
Explore the popularity of 1,500 sq ft house plans among cost-conscious homeowners. While many dream of downsizing, tiny houses can feel too cramped. On the other hand, small house plans may not offer enough room for hobbies and guests.
After all, more space means more expenses for building, heating, cooling, cleaning, and upkeep. Don’t sacrifice your budget for unnecessary square footage – find the perfect plan that fits your needs and lifestyle.
For many first-time homeowners, empty-nesters, and all budget-conscious homeowners, a well-designed 1,500-square-foot home is just right: enough room to live comfortably, without paying for space that goes mostly unused.
Let’s explore our collection of trending modern house plans that offer 1500 sq ft or slightly more/less. We’ve picked the plans that boast open living areas, comfortable bedrooms, practical storage, and coveted outdoor spaces, all within a footprint that is easier on the budget but fits modern lifestyles.
1. 3-Bedroom One-Story House Plan – 1,416 Sq Ft
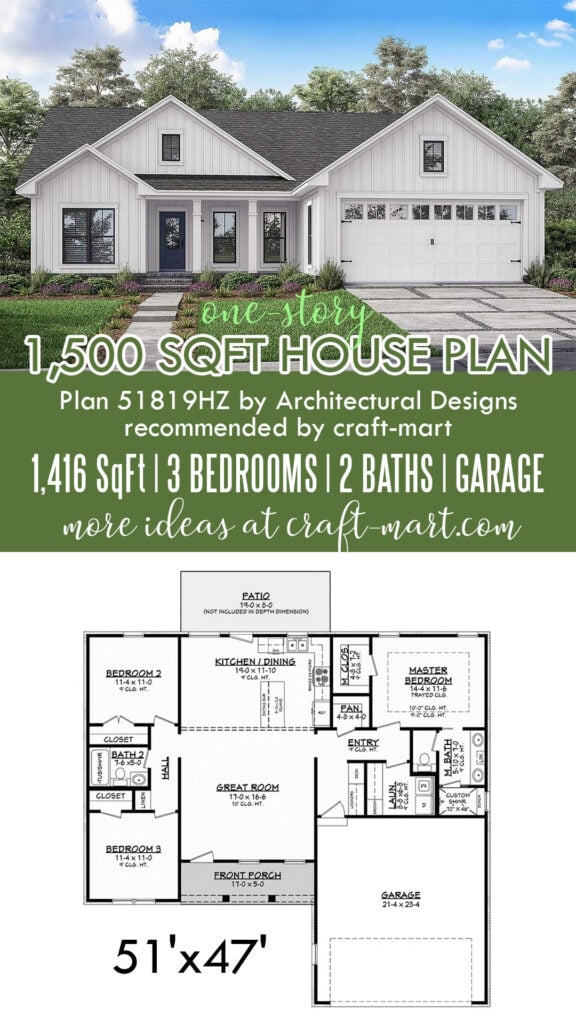
This contemporary farmhouse plan offers 3 bedrooms, 2 baths, a covered front porch, and a 2-car garage. And with a split bedroom layout, many potential homeowners would appreciate that it is a single-level plan. As you step inside from a cozy front porch, admire the expansive great room that is open to the kitchen/dining area. The layout is open front to back, from the front porch to the back private patio.
If you enter from the garage, everyone would appreciate mudroom storage with easy access to the dedicated laundry room. On the right, the main bedroom serves as a spacious retreat with a walk-in closet and a well-appointed bath.
On the left, two secondary bedrooms offer additional space for other family members while sharing a full bath in the hallway. According to your lifestyle, these bedrooms could serve as a guest room, craft space, or home office.
2. 1500 Sq Ft House Plan with Wrap-Around Porch
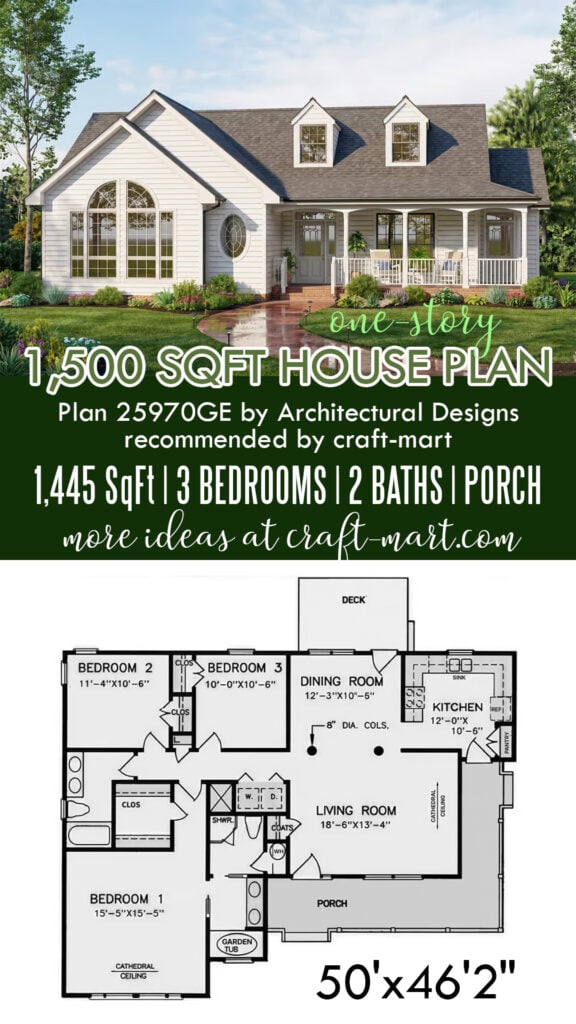
With an interesting window design, dormers, and a traditional porch, this house has ultimate curb appeal. This charming farmhouse offers 3 bedrooms, 2 baths, and a cozy wrap-around porch.
Step inside to admire a living room with vaulted ceilings, a formal dining room, and a well-appointed country kitchen. Whether you step outside with your morning coffee or host a BBQ with friends, the classic wrap-around porch offers a great space for entertaining guests.
The primary bedroom suite is thoughtfully separated from the two secondary bedrooms to ensure privacy for all inhabitants. While the plan lacks an attached garage, you can always add a detached garage and connect it to the main house with a popular dog-trot.
3. 1500 Sq Ft Cottage with 2-Car Garage
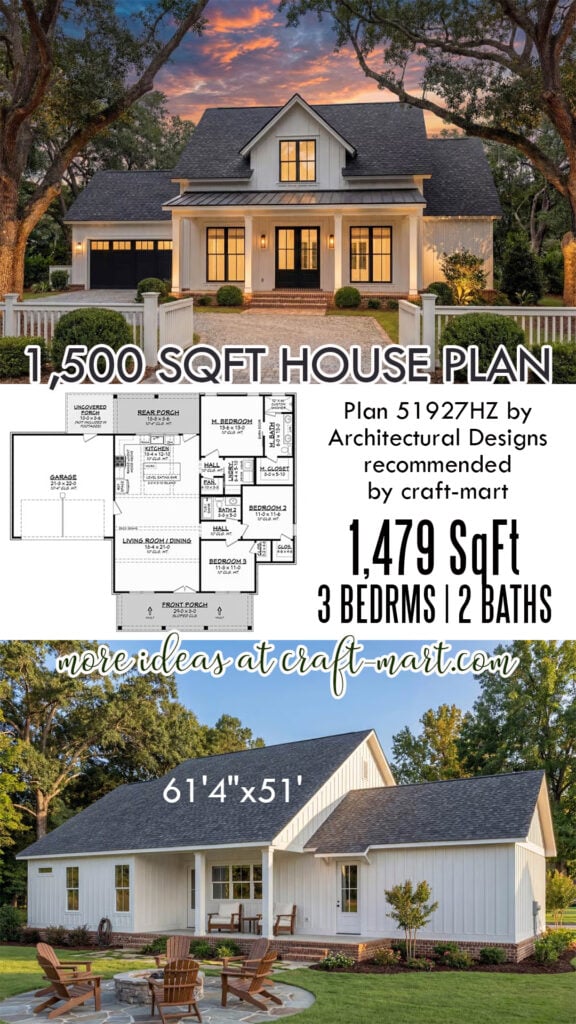
This 1,445 square foot cottage features three bedrooms, two bathrooms, and a welcoming, classic exterior. As you enter from a welcoming front porch, you find a great room combining living, dining, and kitchen areas.
Accentuated by decorative beams, the interior offers a cozy yet spacious space for family gatherings. The kitchen has an 8′ by 3′ island with seating, a walk-in pantry, and access to a rear porch for al-fresco dining.
Tucked in the back for privacy, a main bedroom suite offers a custom shower and a walk-in closet. At the front of the house, 2 additional bedrooms share a full bath, accessible from the hallway.
4. Modern A-Frame Cabin House Plan with Loft
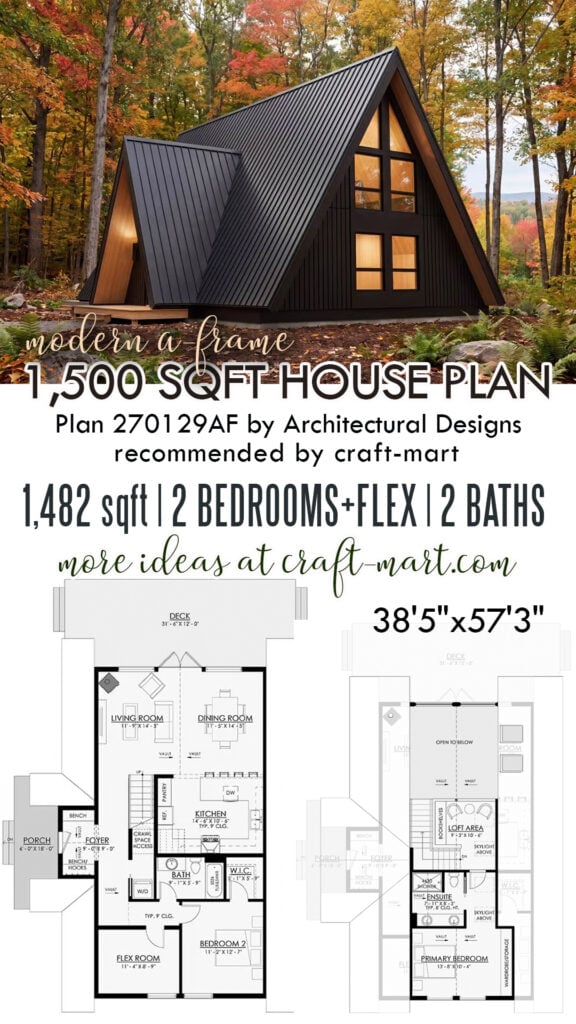
This 1,482 sq ft modern A-frame cabin plan features 2 bedrooms, a flex room, a loft, 2 full baths, and striking contemporary lines. With a side entrance, step inside into a welcoming foyer with convenient built-in bench seating and a place to leave your coats.
The heart of the home is a two-story great room with vaulted ceilings, large windows, and access to the private rear deck. On the first level, you have a secondary bedroom, a full bath, and a flex space.
The private primary suite occupies the entire second floor, complete with an ensuite bath. A charming loft provides additional space, ideal for a reading nook or art studio, overlooking the great room below.
5. Modern 1,486 Sq Ft Cottage with Lanai
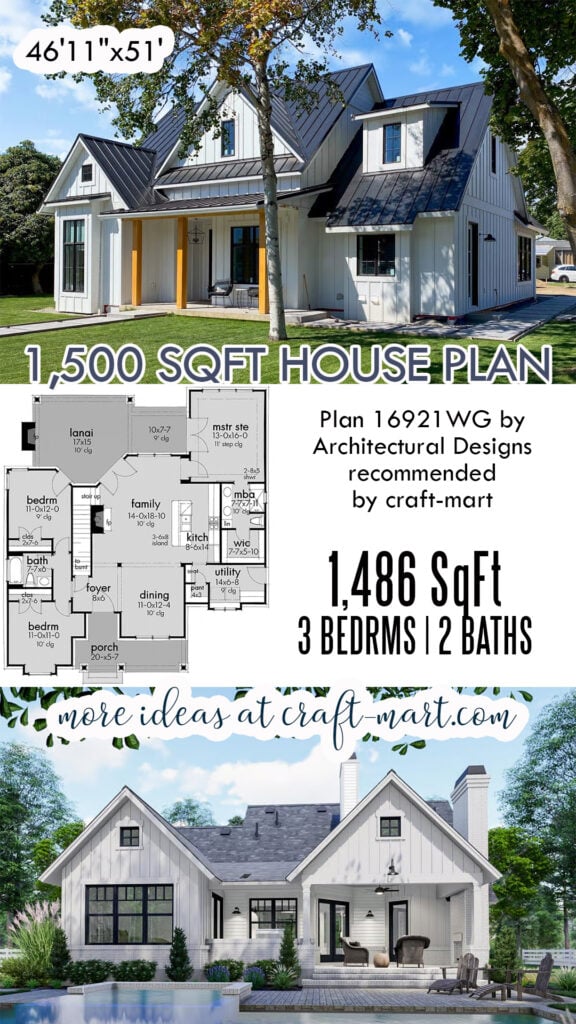
This modern cottage offers a compact layout with 3 bedrooms, 2 baths, a cozy lanai, and 2 bonus rooms upstairs. The exterior offers lots of character, including open rafter tails over the boxed bay window on the left, a shed dormer, and a covered front porch.
The home offers an open-concept layout with a central family room where everyone can gather around a cozy fireplace. The covered lanai is 15′-deep and has a fireplace, so it can serve as an outdoor living room if the climate is right.
On the right, the main bedroom has a walk-in closet and a well-equipped bath. On the left, two secondary bedrooms share a full bath. As you walk upstairs, discover 2 more bonus rooms that can be used according to your lifestyle.
6. Modern Farmhouse Plan – 1,490 Sq Ft
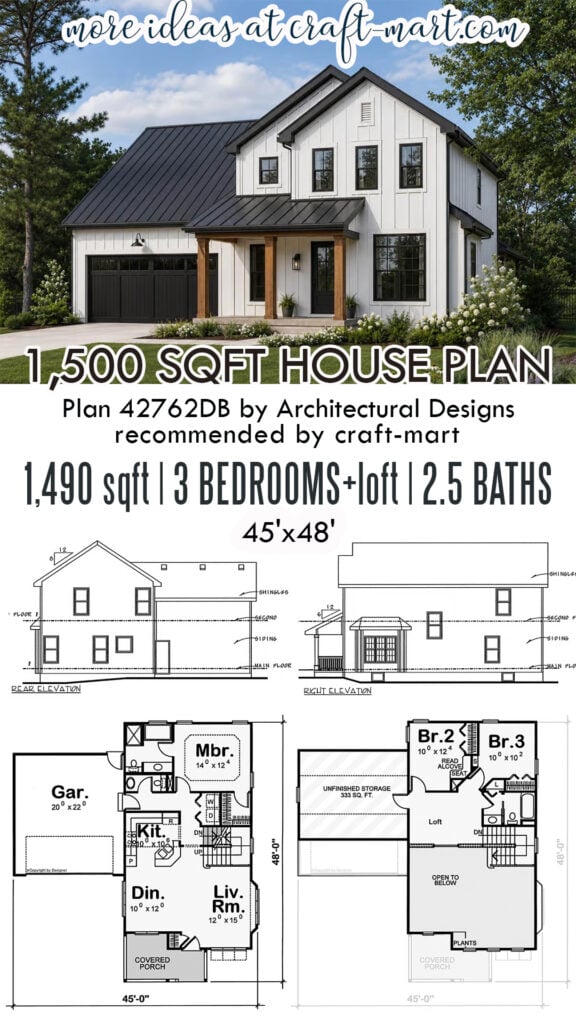
This 45’x48′ footprint boasts 3 bedrooms, 2.5 baths, and a 2-car garage. Step inside from a charming front porch into a light-filled two-story great room that serves as the heart of the home.
For added convenience, the primary bedroom is on the ground floor, making it easily accessible to retirees or those with limited mobility. As you make your way upstairs, you’ll find two secondary bedrooms, a shared bath, and a spacious loft that overlooks the main living area.
Overall, this well-designed, functional farmhouse is popular among all 1,500 sq ft house plans.
7. 3-Bedroom Ranch Plan – 1,500 Sq Ft
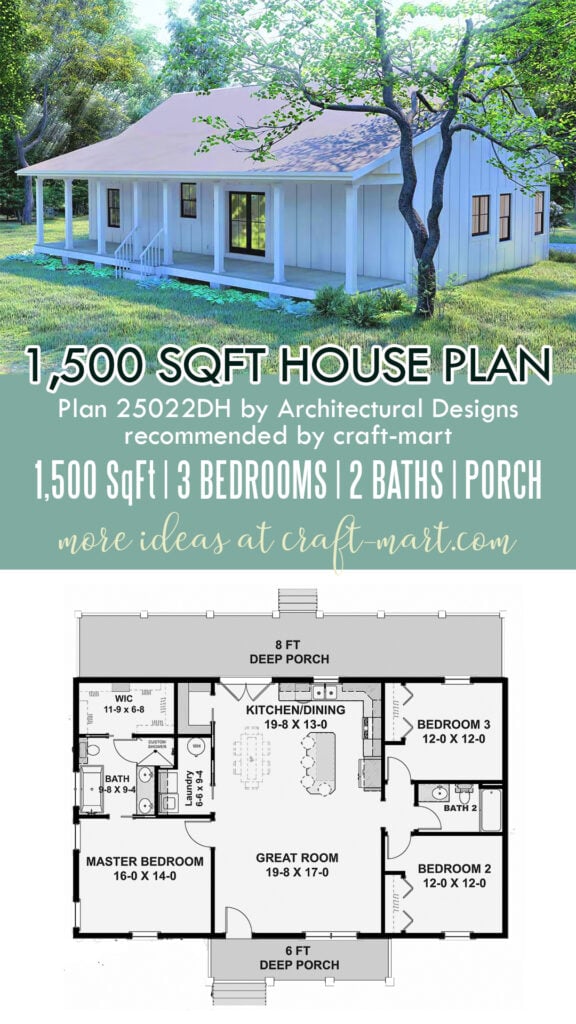
The rectangular footprint of this 1,500 sq ft ranch-style home offers a budget-friendly option to build a 3-bedroom home. Step inside from a covered front porch into an open-concept great room.
An L-shaped kitchen with a central island has bar seating for four. A walk-in pantry and a spacious laundry room simplify daily tasks.
On the left, the main bedroom suite offers a private retreat with a spacious bath and a walk-in closet. On the right, two secondary bedrooms share the full bath. And an iconic 8-foot back porch creates a perfect spot to enjoy nature.
8. Modest 3-Bedroom Farmhouse – 1,521 Sq Ft
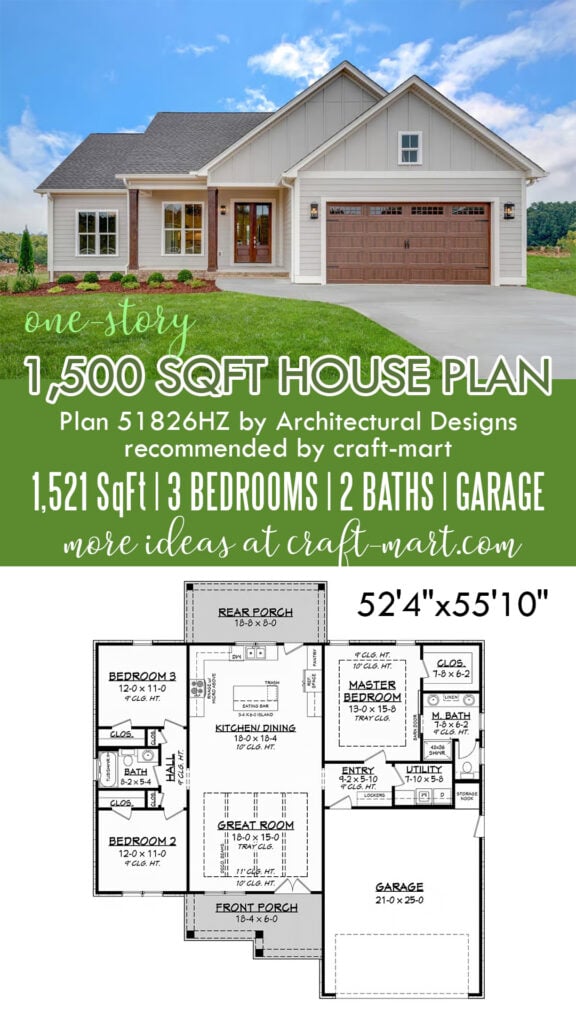
With 1,521 sq ft, 3 bedrooms, 2 baths, a garage, covered outdoor spaces, this modest farmhouse has everything you need for a comfortable lifestyle. With board-and-batten siding and timber accents, the home has a rustic curb appeal.
From a welcoming front porch, step inside through French doors into the great room with an 11′ tray ceiling. The great room stretches from front to back, connecting both covered porches and creating a spacious interior for family gatherings and entertaining in style.
With a split-bedroom layout, the main bedroom is on the right while the secondary bedrooms are on the left. With entry built-ins, extra garage storage, a utility room, and linen closets, there is plenty of space for all your needs.
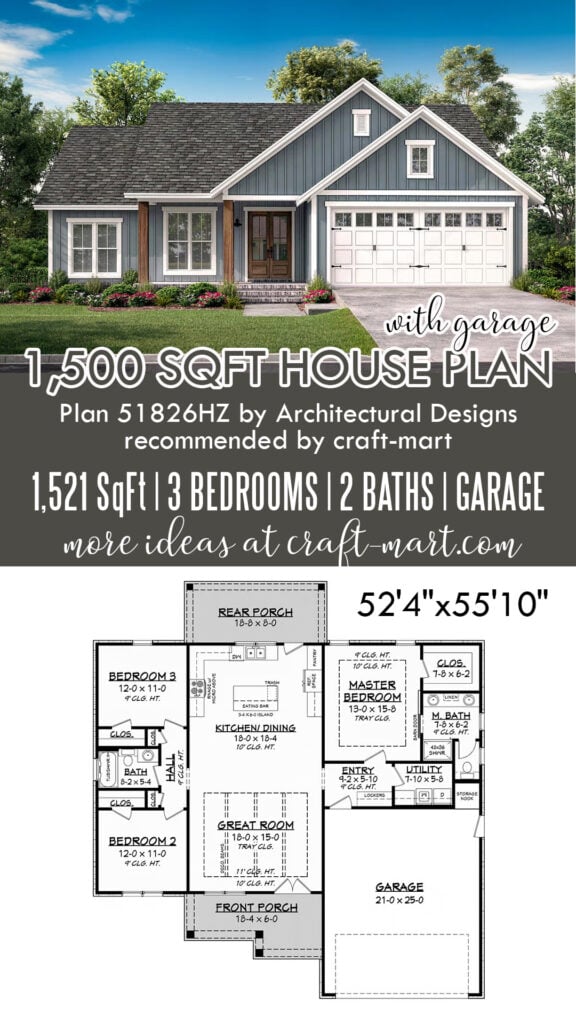
Construction costs remain high, utility bills keep rising, and many homeowners are rethinking what “enough” really looks like. A 1,500-square-foot house can offer open living areas, comfortable bedrooms, practical storage, and everyday function, all within a footprint that is easier on both your budget and your lifestyle. And with different paint colors, you can customize the exterior and interior any way you want.
9. Contemporary House Plan – 1540 Sq Ft
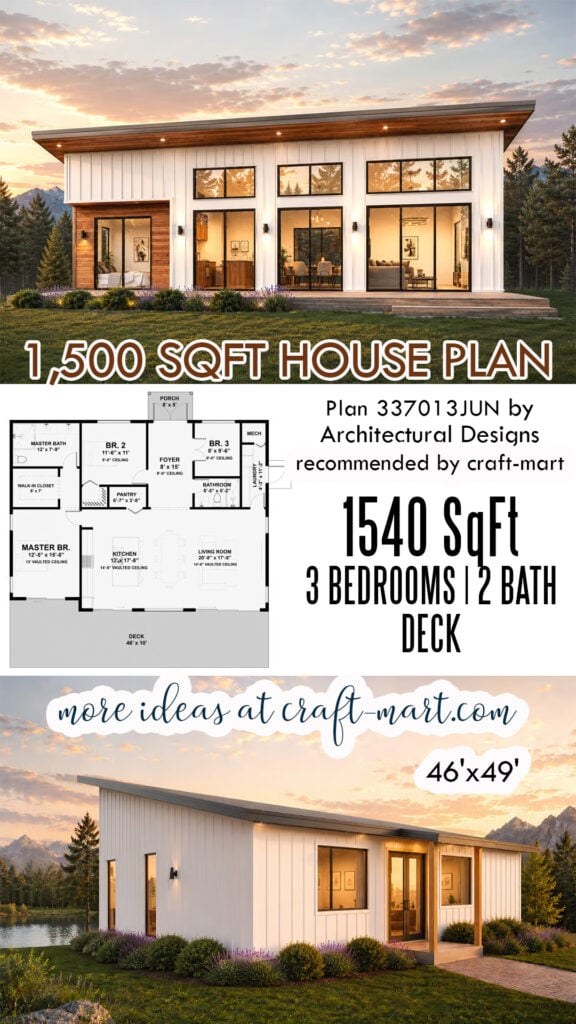
As 1500 sq ft house plans come in all architectural styles, take a look at this contemporary home with a shed-style roof. The plan boasts 3 bedrooms, 2 full bathrooms, a rear deck, and 1,540 square feet of heated living space.
If you enter from the rear covered porch, the foyer leads you to the great room. The interior ceiling slopes from 9′ on the bedroom side to 14′-6″ in the living, dining, and kitchen areas, creating a light and bright interior.
To extend indoor living space, the large sliding doors open to the extra-large rear wooden deck. Thus, you can enjoy the outdoors and surrounding views.
A 12’x15′ main bedroom offers a tranquil retreat with a luxurious bathroom and a walk-in closet. 2 additional rooms can serve as bedrooms or a home office, gym, or flex space.
10. 1500 Sq Ft Barndominium-Style House Plan
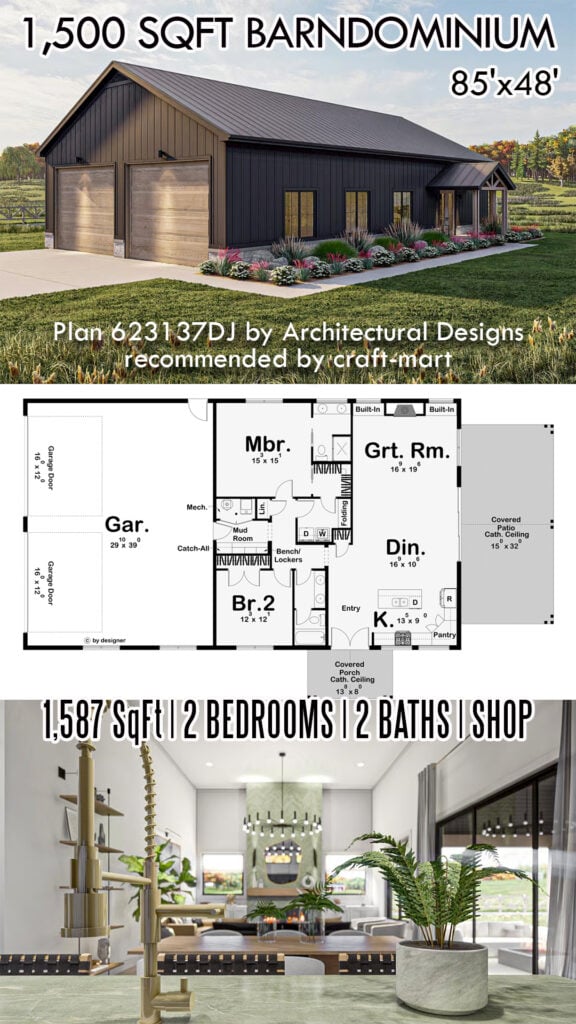
This popular single-level barndominium boasts 1587 sq ft of living space, 2 bedrooms, 2 baths, and an oversized garage/shop. As soon as you step inside, you’re welcomed by a great room with cathedral ceilings.
Anchored by a cozy fireplace, the open-concept great room encompasses living, dining, and kitchen areas. As you continue exploring this well-designed barndominium, you’ll find two bedrooms, a mudroom near the garage entrance, a dedicated laundry with a folding counter, and plenty of storage closets.
The garage is large enough for cars and a workshop, which allows you to work from home. Also, you’ll appreciate an expansive covered porch for enjoying the views and relaxing after a long day.
11. 3-Bedroom Barndominium with Flex Room
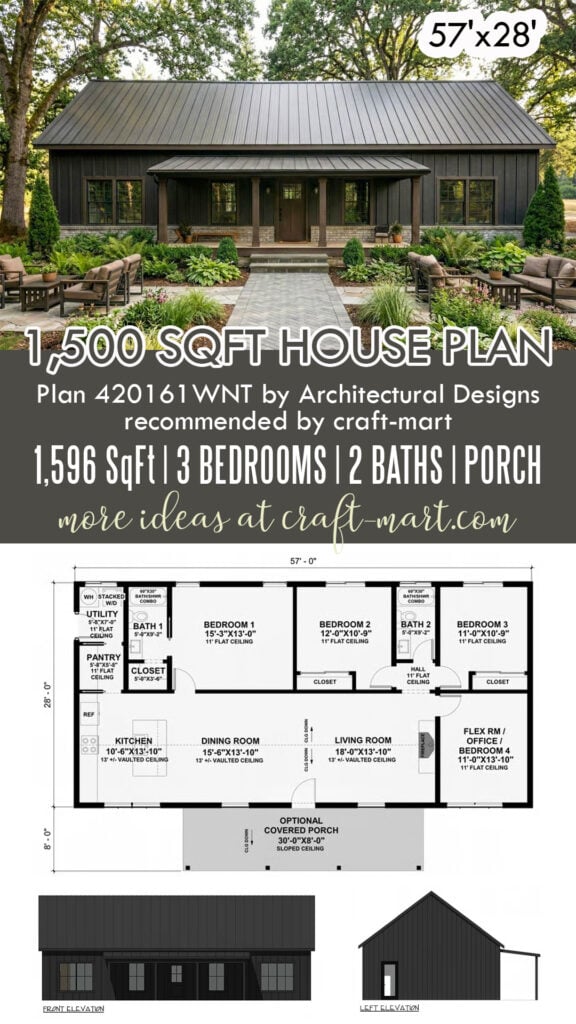
If you are in love with rustic barndominium-style homes, this plan is for you. This spacious farmhouse plan boasts 1,596 sq ft of total living space, including 3 bedrooms, 2 baths, a flex room, and a charming covered porch.
Step inside and be greeted by an open great room inviting you to cozy up with your loved ones by the warm fireplace. On the right, discover a versatile flex room that can serve as a home office, craft room, or even a home gym.
The compact kitchen features a convenient walk-in pantry and a stylish eat-in island – perfect for quick daily meals. All three bedrooms are nestled at the back of the house, offering ample closet space for all your storage needs.
While many will be disappointed that there is no mudroom at the main entrance, the side entrance boasts a utility room with a stackable washer/dryer that can easily double as a mudroom.
12. Modern House Plan – 1,599 Sq ft
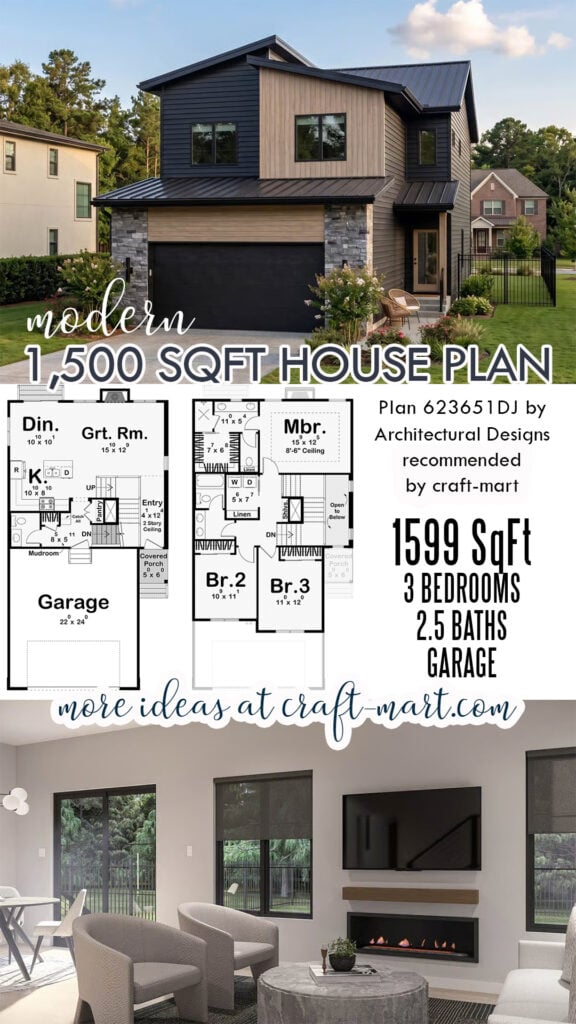
This popular modern house plan offers 1,599 sq ft, 3 bedrooms, 2.5 baths, and an attached 552 square foot two-car garage – all on 2 levels. A dedicated mudroom on the main floor keeps the home organized and reduces clutter.
Step inside from the garage or covered front porch into a light-filled great room on the ground level. With an open-concept layout, you have a seamless flow between kitchen, dining, and living areas for daily family life or festive gatherings.
Upstairs, you’ll find a spacious main bedroom retreat with a walk-in closet and luxurious bath. Two secondary bedrooms are positioned nearby for convenience and share a full bath. Also, the upstairs laundry room simplifies chores by placing a washer and a dryer near all the bedrooms.
Who Benefits Most From a 1,500 Square Foot Home
A 1500-square-foot plan tends to work especially well for people who want enough room to live comfortably without paying for space they will rarely use. First-time homeowners often fall into that group.
So do young families who need two or three bedrooms, practical shared living areas, and storage that supports daily life instead of excess. At this size, a home can cover the essentials, leave room for a few lifestyle priorities, and still feel financially realistic to build and maintain.
More Popular House Plans
In Conclusion
A 1500-square-foot home proves that smart living is not about having more space. It is about using space better. With lower construction costs, smaller utility bills, easier maintenance, and floor plans designed for how people actually live, this size often delivers the strongest mix of comfort, function, and financial sense. In a market where every dollar matters, that balance is hard to beat.
The real advantage is not what you give up. It is what you gain: flexibility, efficiency, and a home that supports your life without stretching your budget. As architect Ludwig Mies van der Rohe famously said, “Less is more.” For many homeowners, 1,500-square-foot home plans show the path to make your dreams a reality.
