
Among all small house ideas, 800-square-foot house plans offer a highly functional, compact living space. Most importantly, 800 sq ft plans (or slightly less) work well for single homeowners, couples, retirees, or those building an accessory dwelling unit (ADU) in their backyard for extra income.
However, living in a smaller footprint requires deliberate lifestyle choices and smart design options. We are going to review a growing collection of popular 800 sq ft (or slightly less) house plans. Furthermore, we’ll evaluate the pros and cons of small houses, and then analyze current trends in residential architectural design.
1. Modern ADU Cottage
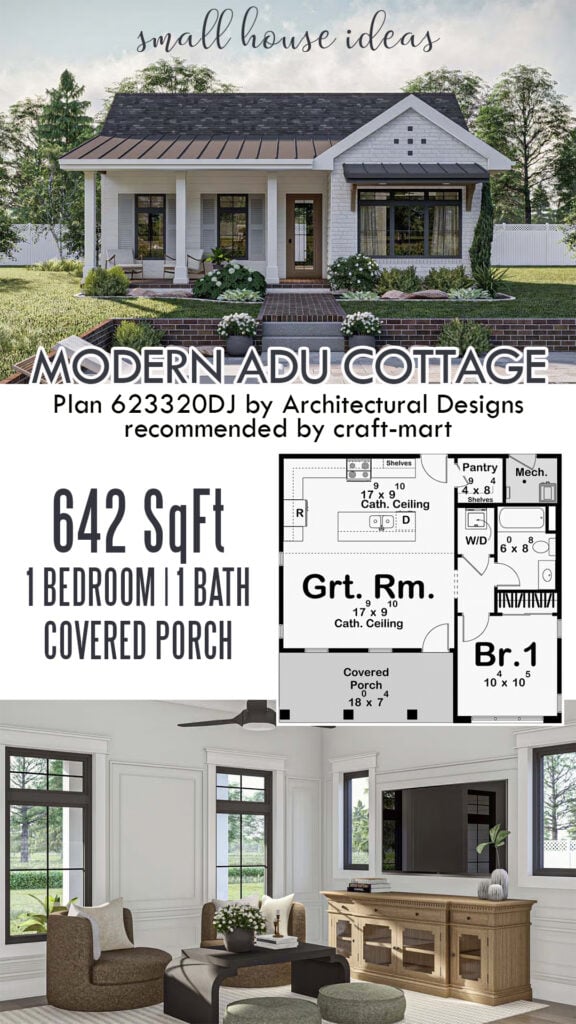
This modern ADU cottage offers 1 bedroom, 1 bath, and a cozy covered porch. It is a perfect blend of contemporary design and cozy comfort in a modest footprint of 29′ x 27′ 4″. For those exploring small house ideas, it offers a practical choice for building a vacation getaway, an ADU rental, or a guest house for in-laws on your property.
With an open-concept great room and a well-appointed kitchen with a walk-in pantry, this small dwelling feels bigger than it is on paper. A cathedral ceiling peaks between the great room and the island kitchen for an open, bright, and airy interior.
Also, step outside for some fresh air on a 7’4″-deep front porch. Most importantly, a spacious bedroom has immediate access to a full bath and a dedicated laundry space.
2. Modern House Plan (707 sq ft)
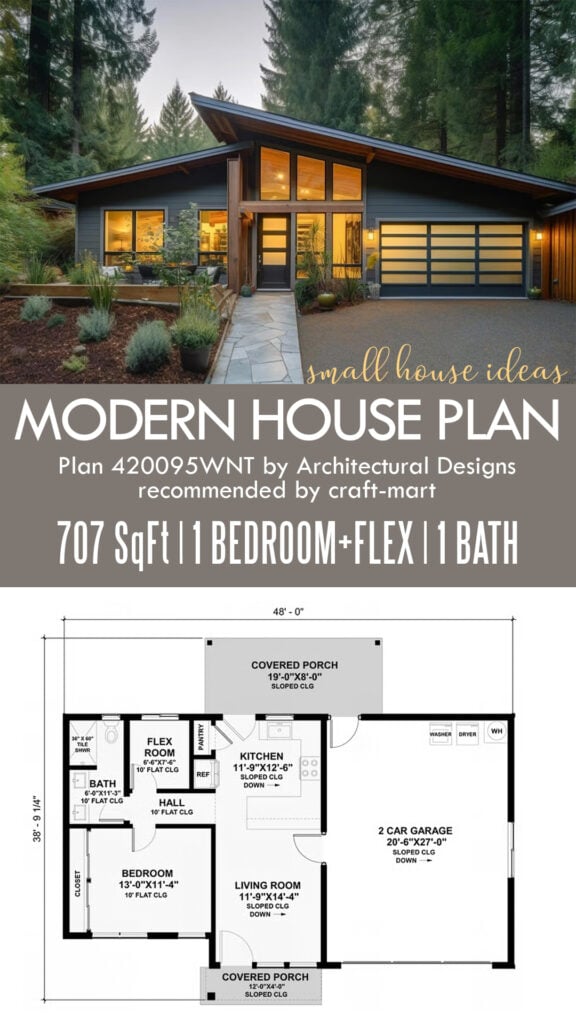
If you are looking for a small modern house with a garage, this design deserves a closer look. The compact design offers 707 square feet of living space, 1 bedroom plus flex room, 1 bath, and two covered porches.
Also, a mid-modern exterior offers immense curb appeal with large windows that usher in tons of natural light. Inside, a living room flows into the kitchen with a peninsula-style eating bar.
On the left, a small hallway gives access to a spacious bedroom, a flex room/home office, and a full bath with double sinks. Also, enjoy BBQ with friends or a quiet candlelight dinner on a large covered back porch.
3. Rustic Small Cabin (714 Sq Ft)
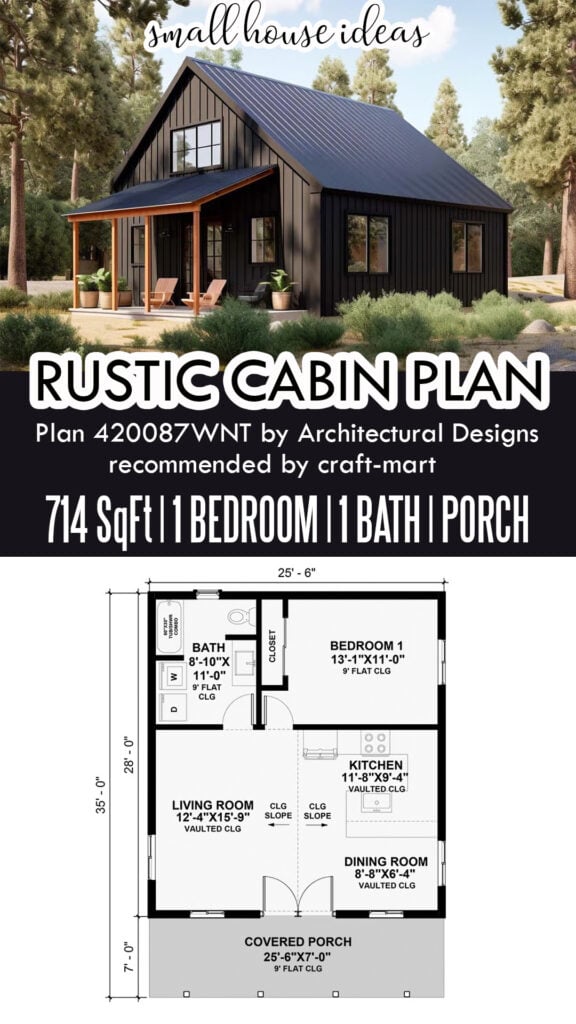
Looking for budget-friendly small house ideas? This small rustic cabin is an exclusive design offering 714 sq ft of total heated space, 1 bedroom, 1 bath, and a charming front porch. The board-and-batten siding mimics the ribbed metal roof, offering a cohesive rustic exterior.
As you step inside, you’ll find a great room with a vaulted ceiling that combines the living room, dining area, and a corner kitchen. Also, U-shaped cabinetry defines the small kitchen with plenty of storage.
Enjoy a breakfast bar or dining room for casual meals. At the end of the day, retreat to a spacious 13′ x 11′ bedroom for a well-deserved R&R. A well-equipped full bath has space for a side-by-side washer and dryer.
4. Small House Idea: 716 Sq Ft Cottage
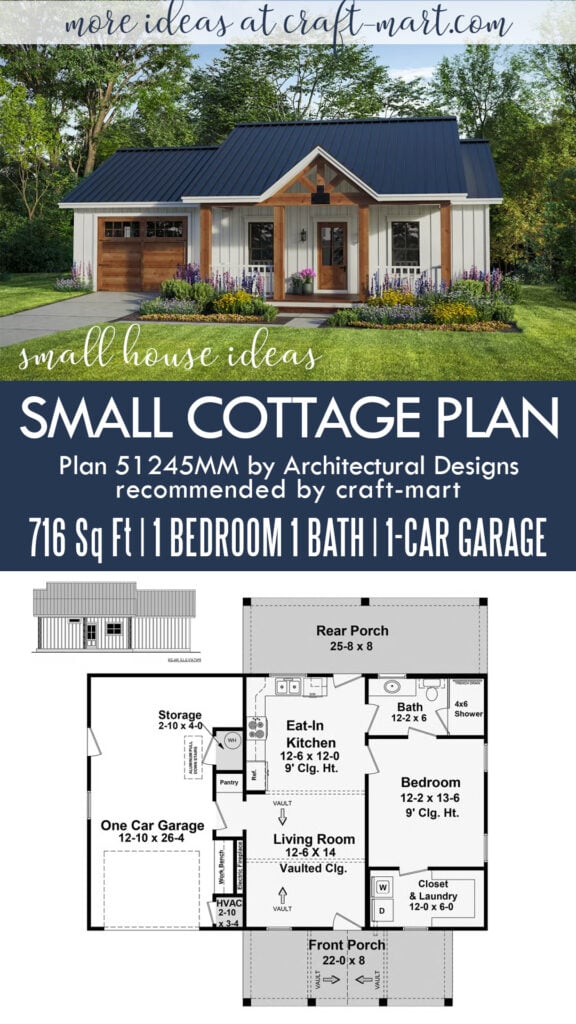
Picture yourself living in this charming small cottage! This popular plan boasts 1 bedroom, 1 bathroom, and a sought-after attached 418 square-foot one-car garage.
Step inside from the inviting front porch and be greeted by a modern open-concept great room, complete with an electric fireplace. With vaulted ceilings and a seamless blend of the living, dining, and kitchen areas, this cottage exudes an airy and welcoming vibe.
Plus, the great room offers access to both the front and back porches, allowing you to entertain your guests in true style. Also, the front porch spans 176 sqft, while the rear porch measures 205 sqft, providing ample outdoor living space.
And in this single-level layout, the bedroom includes a convenient washer/dryer in a closet that doubles as a laundry room. An ideal and practical use of space, perfect for those who prioritize both style and functionality.
5. Small Modern Cabin (728 Sq Ft)
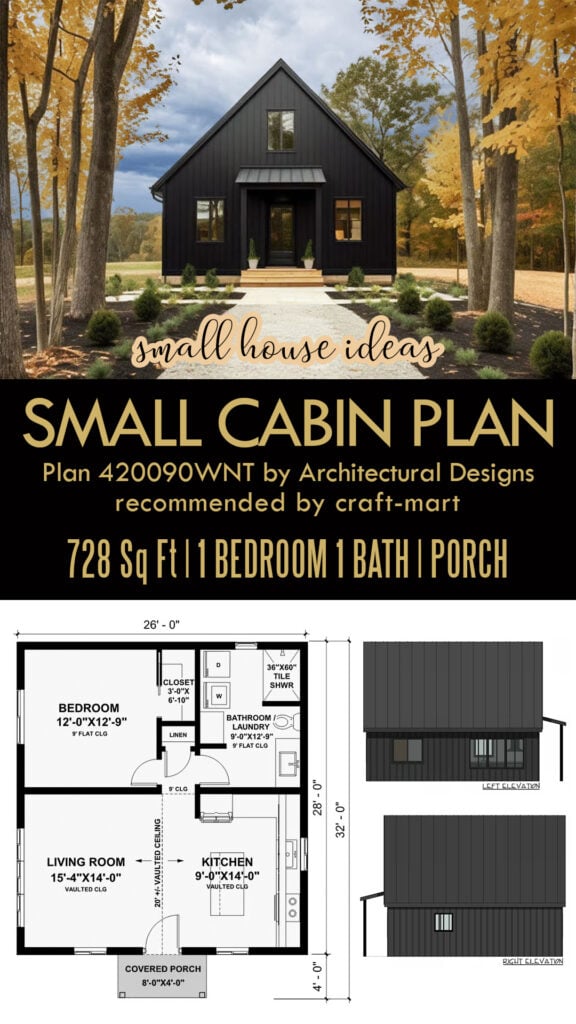
If you are evaluating small house ideas, check out this trending contemporary cabin. This 26′ wide and 28′ deep dwelling gives you 728 square feet of heated living with 1 bedroom and 1 bath.
Step inside from a small covered porch to be greeted by an open great room with vaulted ceilings, going as high as 20 feet. As you continue to explore the floor plan, step into a small hallway with a linen closet leading into a spacious bedroom and a full bath with a washer and a dryer to simplify daily tasks.
Whether you plan on building a wilderness getaway, a lake cabin, or a small guest house, this plan offers a practical solution within a small footprint.
6. Classic Small Cottage (732 Sq Ft)
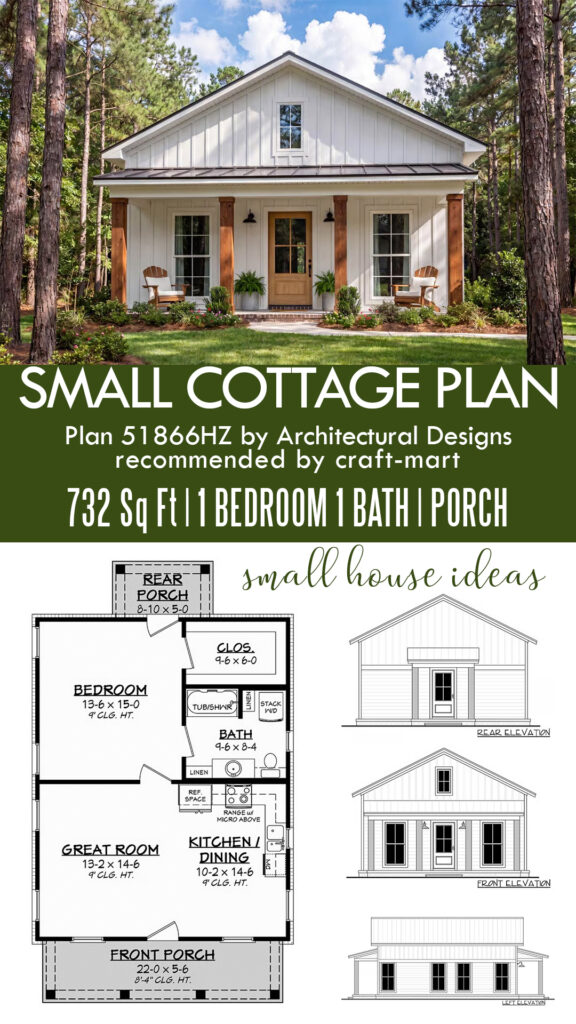
It is easy to imagine a happy life in this classic cottage! With an iconic front porch, 732 sq ft, 1 bedroom, 1 bath, and modern farmhouse curb appeal, this small dwelling is as charming as it is practical.
The exterior board-and-batten siding and four wooden columns supporting a metal shed roof give the home a rustic vibe. As illustrated, the porch is wide enough to accommodate a rocking chair and create a cozy outdoor space.
As you step inside, an open-concept great room welcomes you. Though it lacks a fireplace, a pantry, and a central island, the L-shaped kitchen is perfect for a country cook. Furthermore, the 13’6″ x 15′ bedroom is bigger than the average bedroom in small homes of this size. Also, a walk-in closet is a popular feature to avoid clutter.
Though there is no dedicated laundry room, the full bath is big enough to accommodate a stacked washer/dryer.
7. Modern House Plan (740 Sq Ft)
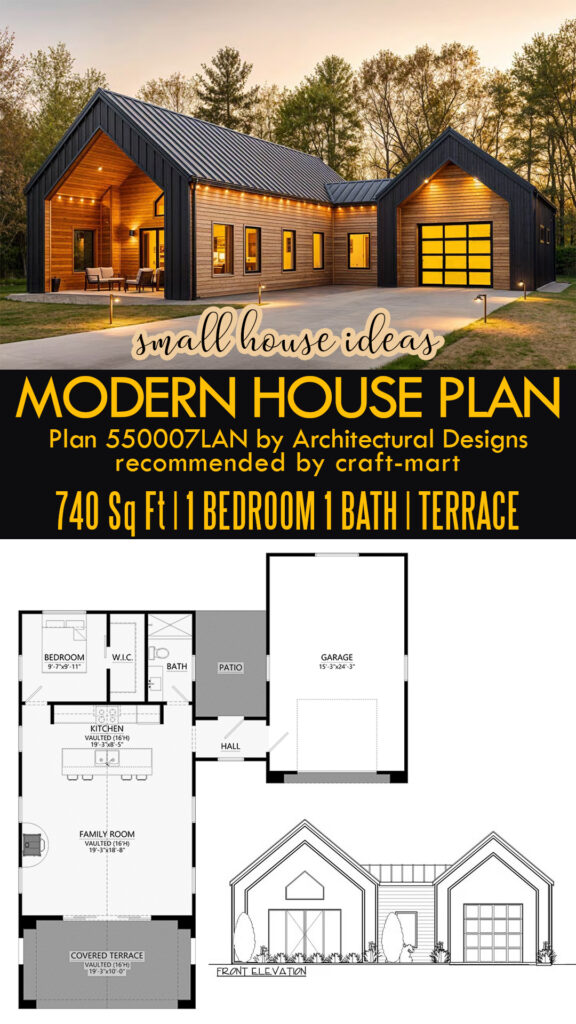
Are you a homeowner on the hunt for modern small house ideas? Feast your eyes on this interesting layout featuring an oversized garage. This stunning Scandinavian-style home boasts 740 sq ft, 1 bedroom, 1 bath, and a covered terrace for optimal relaxation.
Designed with sleek modern lines, warm wood accents, and a dark metal roof, this compact dwelling has contemporary curb appeal. Step onto the expansive covered terrace to seamlessly merge indoor and outdoor living, rain or shine.
Upon entering, you’ll be greeted by a great room with soaring cathedral ceilings and a cozy free-standing stove. The rest of the layout is sleek and uncomplicated. The bedroom offers direct access to a walk-in closet, while a full bath is conveniently accessible from the family room. A hallway connects the main house to a one-car garage, with a back patio for added privacy.
8. Small Cottage Plan (745 Sq Ft)
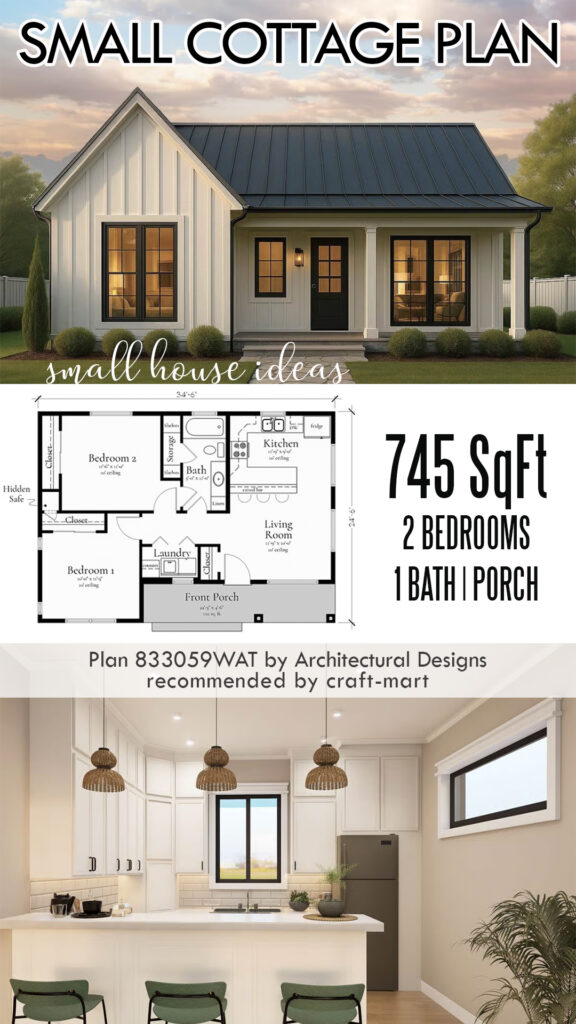
Among small house ideas, cottages are holding their place in popularity. What does a 745-square-foot cottage have to offer? In fact, a well-designed layout of this one-level dwelling boasts 2 bedrooms, 1 bath, a living/kitchen combo, and a covered front porch.
Looking for a spacious and airy great room? Step inside from the inviting front porch into an open-concept living space, where the kitchen and living room flow seamlessly.
The efficient kitchen features a practical layout with a raised bar, perfect for casual dining. On the left, two well-proportioned bedrooms share a full bathroom. As little details matter, every homeowner would appreciate an entryway closet, a hidden safe, and a dedicated laundry space.
9. Modern ADU (749 Sq Ft)
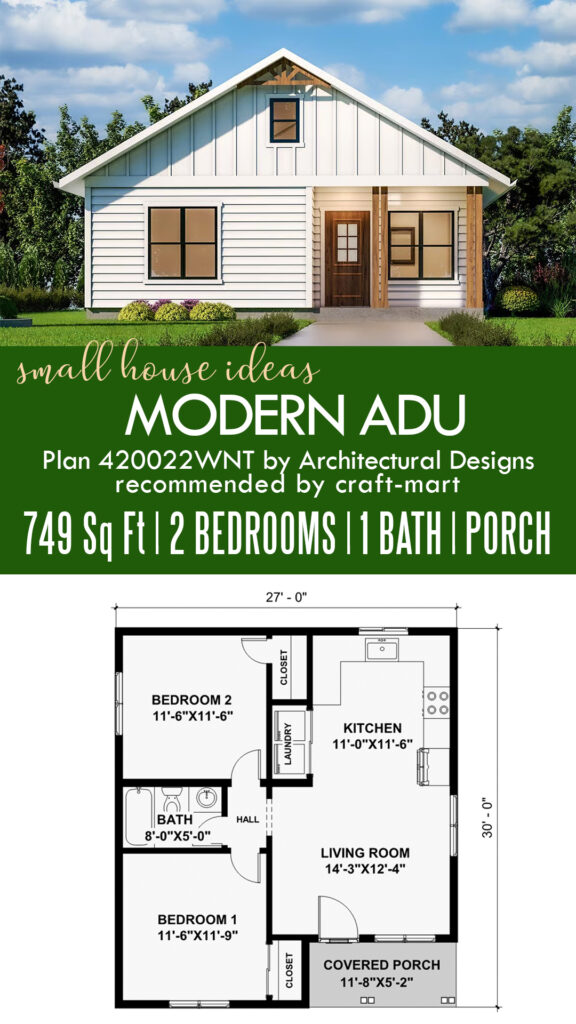
Whether you plan on building a mother-in-law cottage, a small guest house, or a backyard rental, modern ADU plans are in high demand. With a modest 27′ x 30′ footprint, this single-level dwelling offers 749 square feet, 2 bedrooms, 1 bath, and an open-concept living room.
A 5-foot-deep covered front porch creates a welcoming entrance. While a mudroom (entryway closet) is a requested feature for country homes, it can be easily added in the corner on the left.
On the positive side, an open living room combined with a well-appointed kitchen is perfect for everyday flow and small gatherings. Also, two well-proportioned bedrooms add to the practical charm of this ADU.
10. Small 2-Bedroom Cottage (750 Sq Ft)
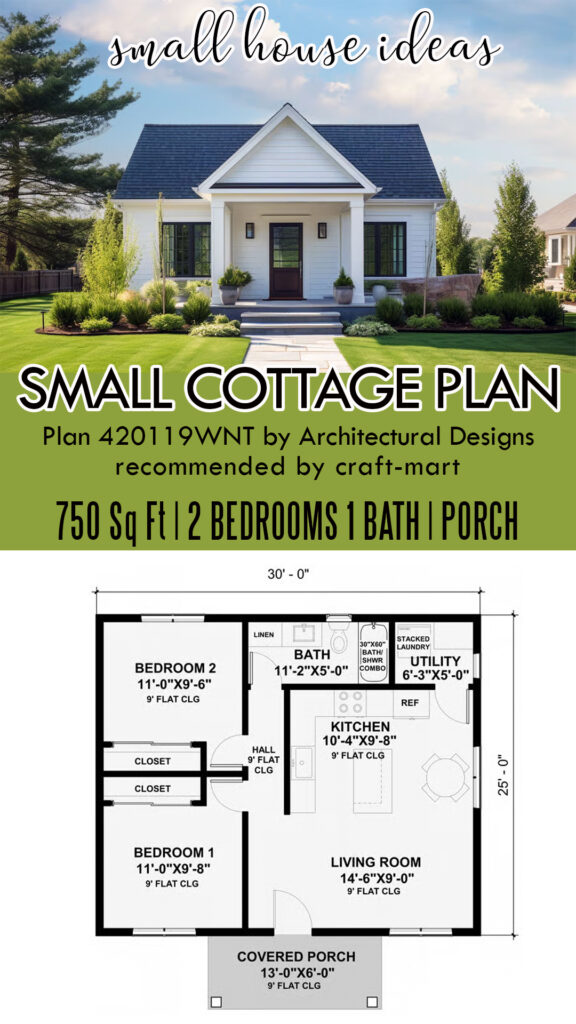
This charming 2-bedroom cottage boasts 750 sq ft of total living space and a 30′ x 25′ footprint. While a small covered front porch is not big enough for outdoor furniture, it provides a sheltered entrance to the house.
Step straight into the open living room to discover an L-shaped kitchen with a central island to simplify meal prep. Tucked away at the back, a utility room has a place for a washer/dryer combo.
On the left, two equally-sized bedrooms have space-saving closets. A full bathroom is accessible from a hallway. Overall, it is a practical layout for a family with small kids or retirees.
11. 758 sqft Barndominium with Shop
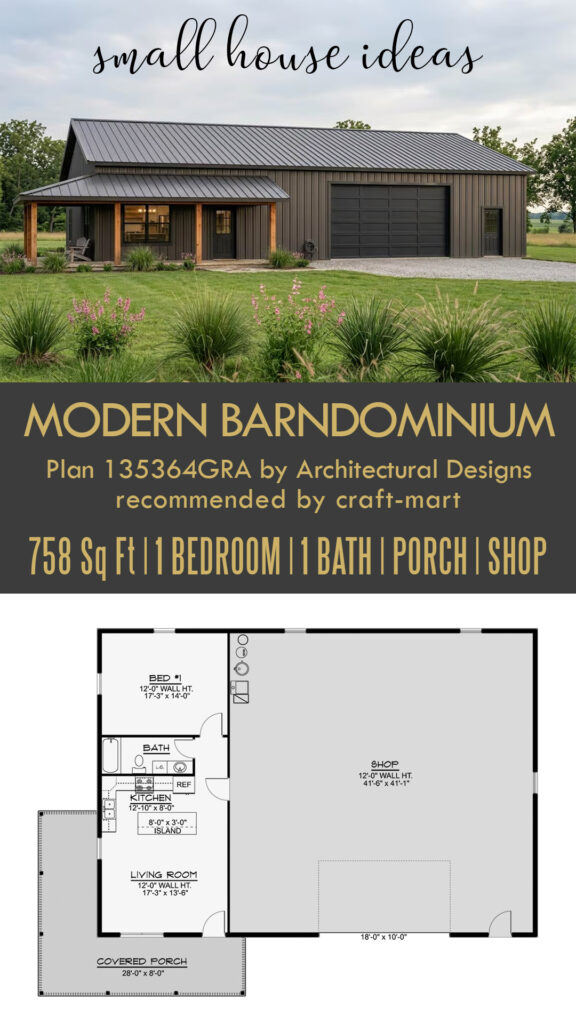
Are you looking for a modern barndominium with a large shop? This sleek design features 758 sq ft living quarters and a spacious 1,762 sq ft attached workshop.
Enjoy the outdoors and take in country views from an expansive wrap-around porch. As you step inside, you’ll discover a great room where living, kitchen, and dining areas flow seamlessly together.
A practical kitchen, complete with a functional center island, is ideal for casual dining or meal prep. The comfortable bedroom offers a peaceful retreat, located privately away from the main living space.
Furthermore, the expansive attached workshop, perfect for hobbies or serious projects, provides space for a wide range of activities. Also, the shop features high ceilings and a separate access door.
12. 3-Car Garage with Living Quarters
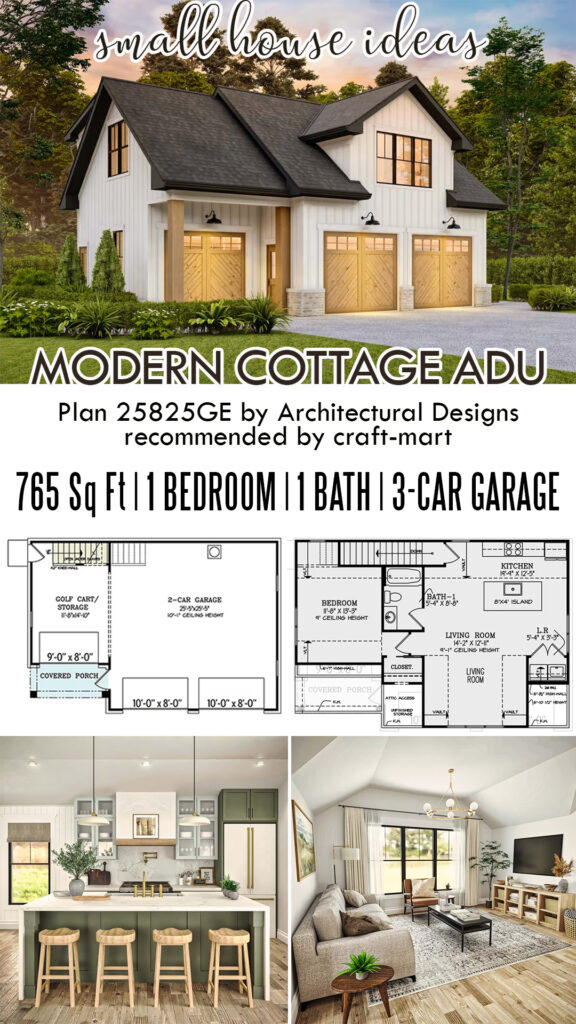
Are you looking for a compact modern ADU? Check out this 3-car garage with living quarters upstairs.
On the ground level, you have a 25′ x 25′ 2-car garage with 10-foot ceilings and a separate 12′ x 14′ bay for storage, a small workshop, or a golf cart. As you walk upstairs, you’ll find 765 sq ft living quarters with cathedral ceilings.
The great room, filled with natural light, features a living room and a kitchen with bar seating for casual dining. Also, you have a 12′ x 13′ bedroom, a walk-in closet, and a full bath. With attic access, you have plenty of storage space and a dedicated laundry spot.
13. Whimsical 2-Bedroom Cottage – 782 Sq Ft
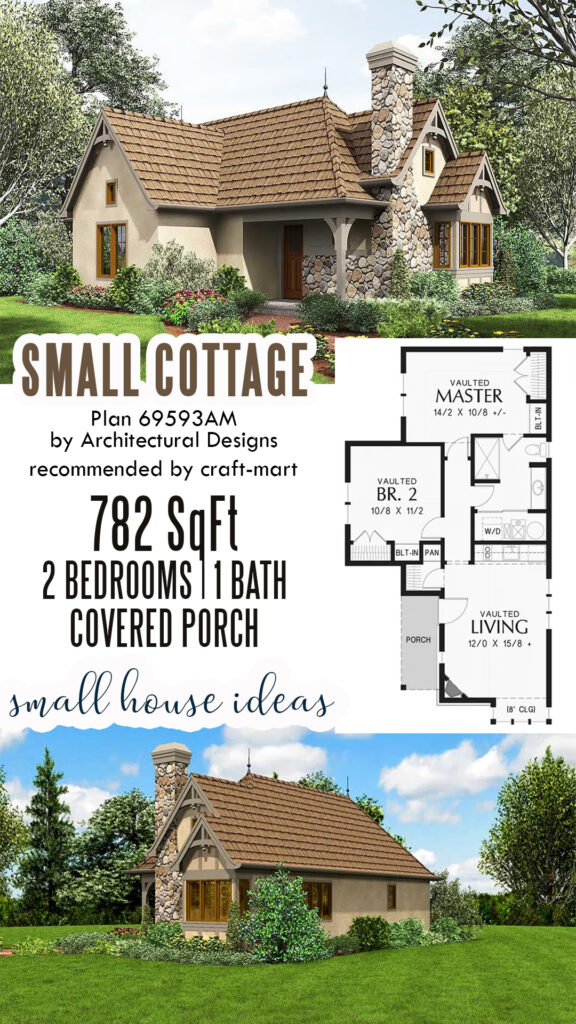
Dreaming of cottagecore life? This delightful fairytale abode boasts just under 800 sq ft, 2 bedrooms, 1 bath, and a cozy covered porch. A stone-and-stucco exterior in lovely earthy colors creates the curb appeal reminiscent of charming English cottages.
Step out onto the welcoming porch to admire your garden while sipping morning coffee. As you enter the living room, take in the cozy atmosphere of your cottage warmed up by a corner fireplace.
A handy kitchenette is small but features upper cabinets for ample storage. Both bedrooms have vaulted ceilings and easy access to a full bath. And for storage, note a walk-in closet/pantry combo, closets, and built-in storage throughout the cottage.
14. Traditional Cottage – 786 Sq Ft
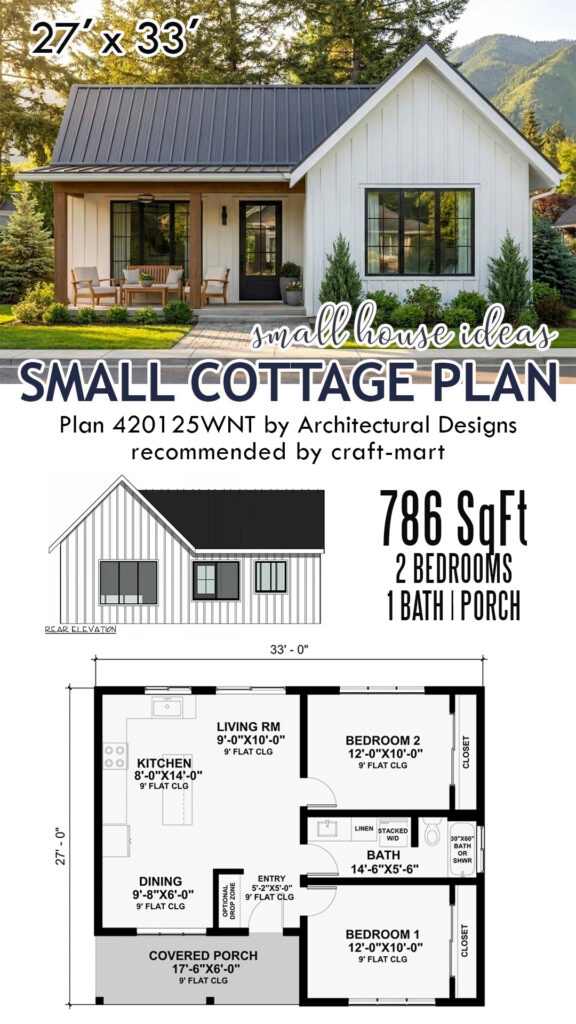
Welcome to your dream cottage – a charming, compact home that radiates warmth and coziness. Measuring at 27′ x 33′ with a modest footprint, this delightful dwelling boasts 786 sq ft of living space, 2 bedrooms, 1 bath, and a quaint covered porch. As you approach, you’ll be drawn in by the inviting 6′-deep front porch, a perfect spot for relaxing in your rocking chair. Step inside through the entryway and immediately notice the practical drop zone, perfect for keeping your home tidy and organized.
Featuring an open-concept design, the great room combines the dining, kitchen, and living areas, creating a seamless flow and plenty of space for entertaining. Sliding doors lead to the great outdoors, where you can enjoy the fresh air and natural surroundings.
On the right side of the cottage, two identical bedrooms offer a comfortable retreat, with ample closet space for all your belongings. A shared bathroom completes this cozy and practical home.
15. Single-Level Cottage with Porch
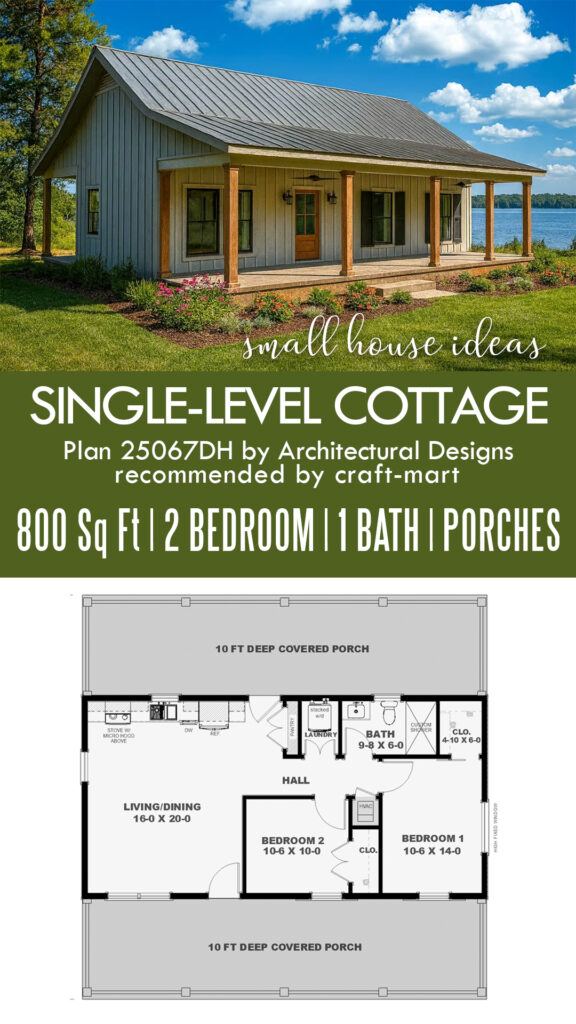
Escape to nature or host guests in style with this stunning modern cottage. The versatile design serves as the ideal wilderness retreat, lakeside cabin, or contemporary ADU/guest house.
Boasting 800 square feet of living space, two bedrooms, and two spacious covered porches, the cottage offers the perfect balance of indoor and outdoor living. Step inside to a sunlit living and dining area, seamlessly connected for comfortable gatherings and everyday living.
A budget-friendly kitchen, complete with a generous pantry, lines the back wall. On the right, two private bedrooms offer tranquil retreats, with access to a shared bathroom. Experience the epitome of modern living in this charming cottage.
16. Mid-Century Modern ADU Cottage
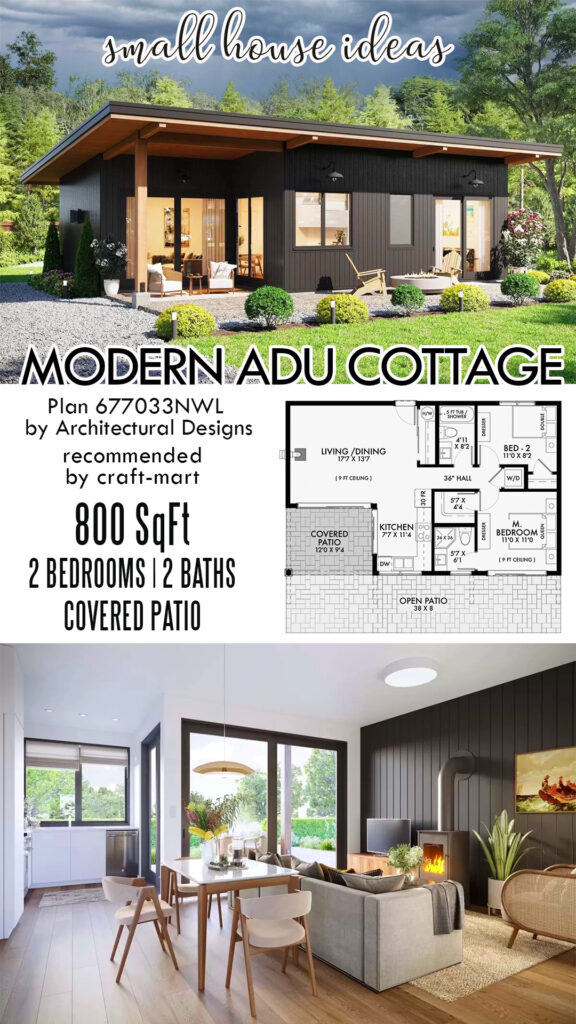
Looking to turn your dream of a modern ADU into a reality? Look no further than the timeless allure of mid-century modern architecture and interior design.
With its sleek lines, functional layout, and seamless integration with the natural world, this iconic style is perfect for those seeking a stylish yet practical living space. This charming single-level cottage boasts 800 square feet, 2 bedrooms, 2 bathrooms, and inviting outdoor areas.
Step onto the 8-foot-deep open patio or the 9-foot-4-inch deep front porch and experience the effortless flow between indoor and outdoor living. Inside, the corner kitchen provides convenient access to the covered patio, making it the ideal spot for al-fresco dining.
The spacious and inviting living room, complete with a cozy fireplace, is the perfect gathering place for evenings with loved ones. And when it’s time to retreat into your own private oasis, the main bedroom offers a tranquil escape with its own walk-in closet and en-suite bathroom.
Across the hall, a secondary bedroom with a closet offers additional space for guests or loved ones. Don’t miss out on the chance to make this mid-century modern masterpiece your very own.
17. Small Modern Cottage (800 sq ft)
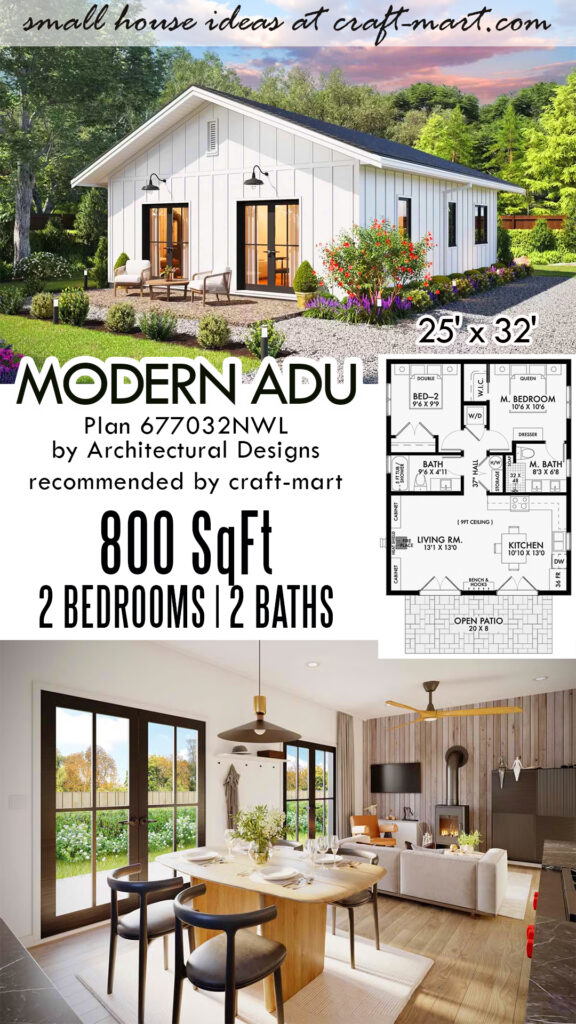
WATCH VIDEO TOUR AND GET PLAN 677032NWL HERE
If you are interested in this popular cottage plan, take a video tour to visualize the space before you make it truly yours. With 800 square feet of living space, 2 bedrooms, 2 baths, and an open patio, it represents the gold standard of small house design.
An open-concept living space feels bright and airy. Moreover, it provides easy access to the outdoor patio. Whether you are hosting family or entertaining guests, they can mingle outside or cozy up by the fireplace.
The 2-bedroom design gives owners flexibility. A secondary bedroom could serve as a home office, yoga studio, or craft room, if needed.
18. Small House Plan Idea (800 sq ft)
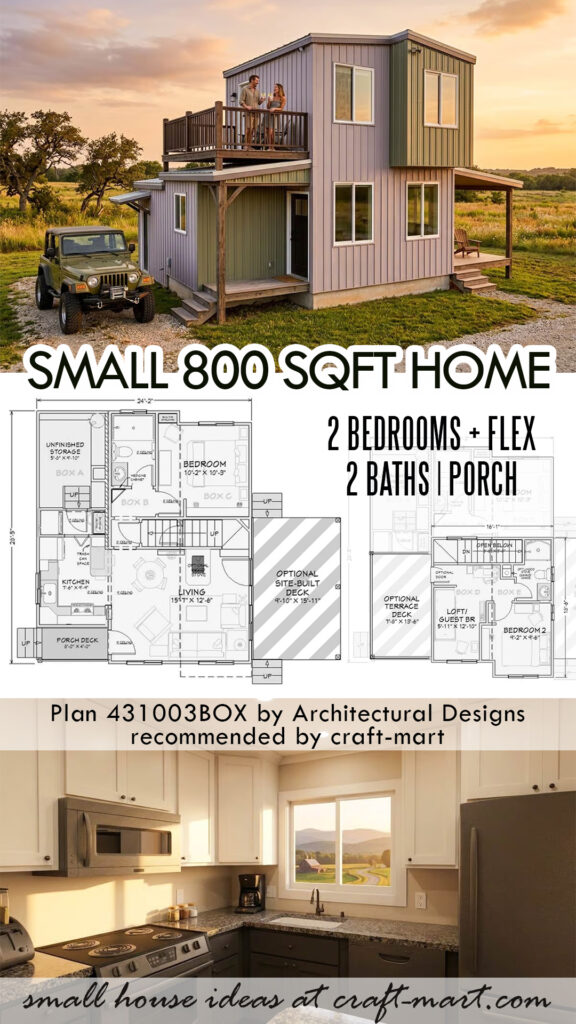
If you are looking for budget-friendly small house ideas, take a look at this efficient 800-square-foot plan. It offers 2 bedrooms, a flex space/loft, 2 baths, and a porch (optional deck).
BoxesBuilt concept is an innovative residential product with micro-sized space designs constructed with a process that combines limited offsite production with traditional local permit-built housing practices. Off-site built unfinished structural enclosures are framed to IRC (International Residential Code) standards and shipped on standard deck-over trailers.
With pre-built waterproof walls & roof sheathing systems, windows, and exterior doors, it significantly reduces the time and cost of residential construction. While the interiors may seem cramped and too dark, this innovative concept may appeal to young families dreaming of their first home.
More Small House Ideas
- 900 Sq Ft House for Empty Nesters
- Accessory Dwelling Units (ADUs): Meaning, Pros, Cons, and Floor Plans
- 18 Popular Cottage House Plans
- Small House Plans under 1000 sqft
The Pros of Small House Plans
- Lower Building and Utility Costs: Firstly, for budget-conscious consumers, a smaller footprint means fewer building materials, less labor, and significantly lower monthly heating, cooling, and electricity bills.
- Suitable for Smaller or Narrow Lots: Secondly, whether you have a challenging lot or want to fit an ADU on an existing lot, these plans fit easily onto awkward or narrow parcels of land, leaving more space for a garden or patio.
- Design Flexibility: Also, as you could save on total square footage, you would be able to reallocate your budget toward higher-end finishes, luxury appliances, or premium building materials.
The Cons of Smaller Houses
- Space Limitations: As a matter of fact, with less space, hosting large gatherings and entertaining guests could feel cramped and uncomfortable (that’s why flex spaces are so popular in small house plans).
- Storage Limitations: Many retirees and young adults feel attached to their stuff and toys, and have trouble decluttering. Creative built-in storage solutions, walk-in closets, and dedicated laundry rooms are viewed as luxury.
- Lack of Privacy: In an 800-square-foot home, sound travels fast. If one person is watching TV in the living room, it can easily disrupt someone’s sleep or work in an adjacent bedroom.
- Lower Resale Value: While highly desirable for a specific niche (like retirees and young professionals), smaller homes generally appeal to a smaller pool of buyers than 3-bedroom, 2-bathroom suburban homes.
