
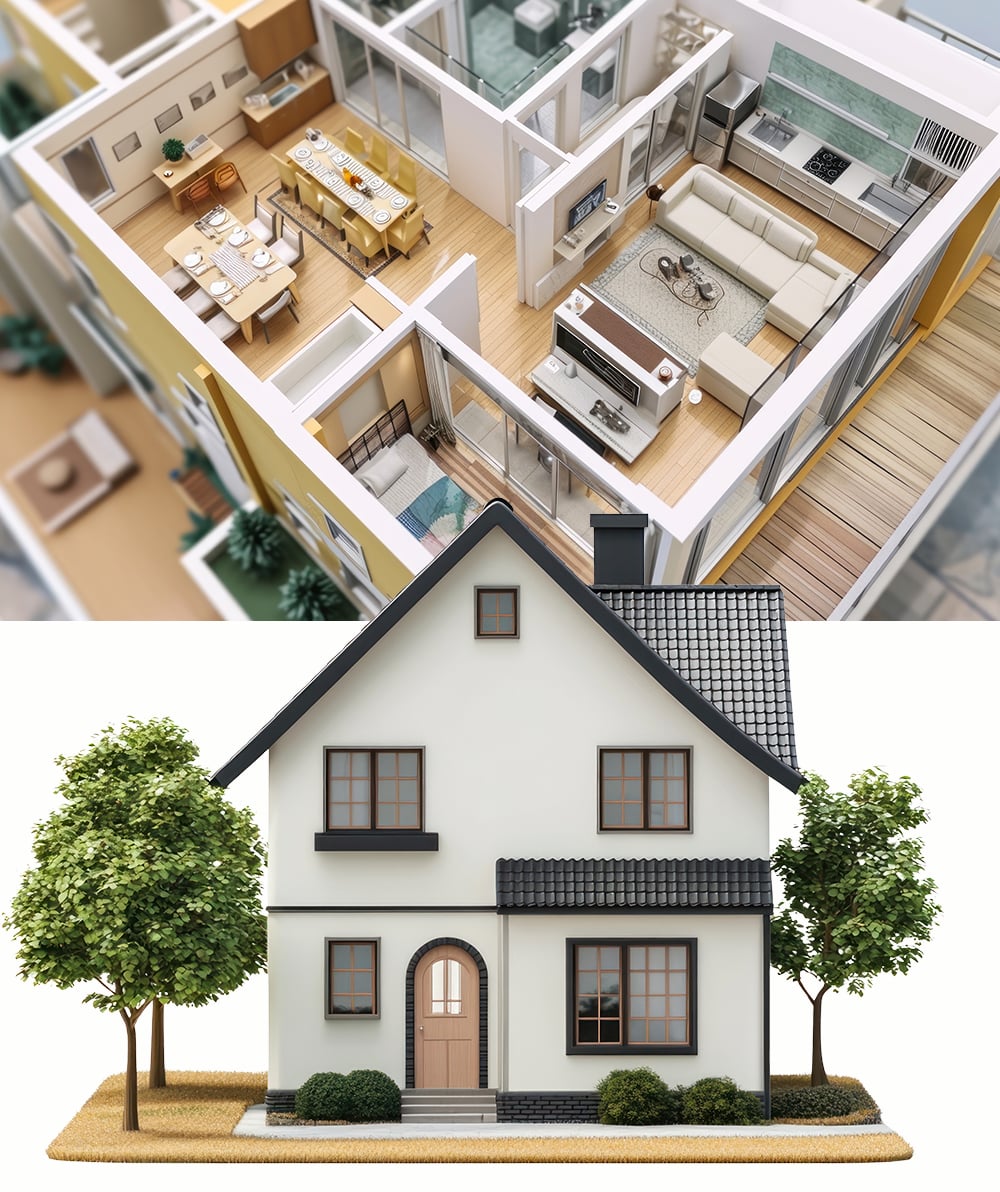
Among all small house ideas, 800-square-foot house plans offer a highly functional, compact living space. Most importantly, 800 sq ft plans (or slightly less) work well for single homeowners, couples, retirees, or those building an accessory dwelling unit (ADU) in their backyard for extra income. However, living in a smaller footprint requires deliberate lifestyle choices and smart design options. We are going to review a growing collection of popular 800 sq ft (or slightly less) house plans. Also, we’ll evaluate the pros and cons of small houses, and then analyze current trends in residential architectural design.
800 sq ft house plans
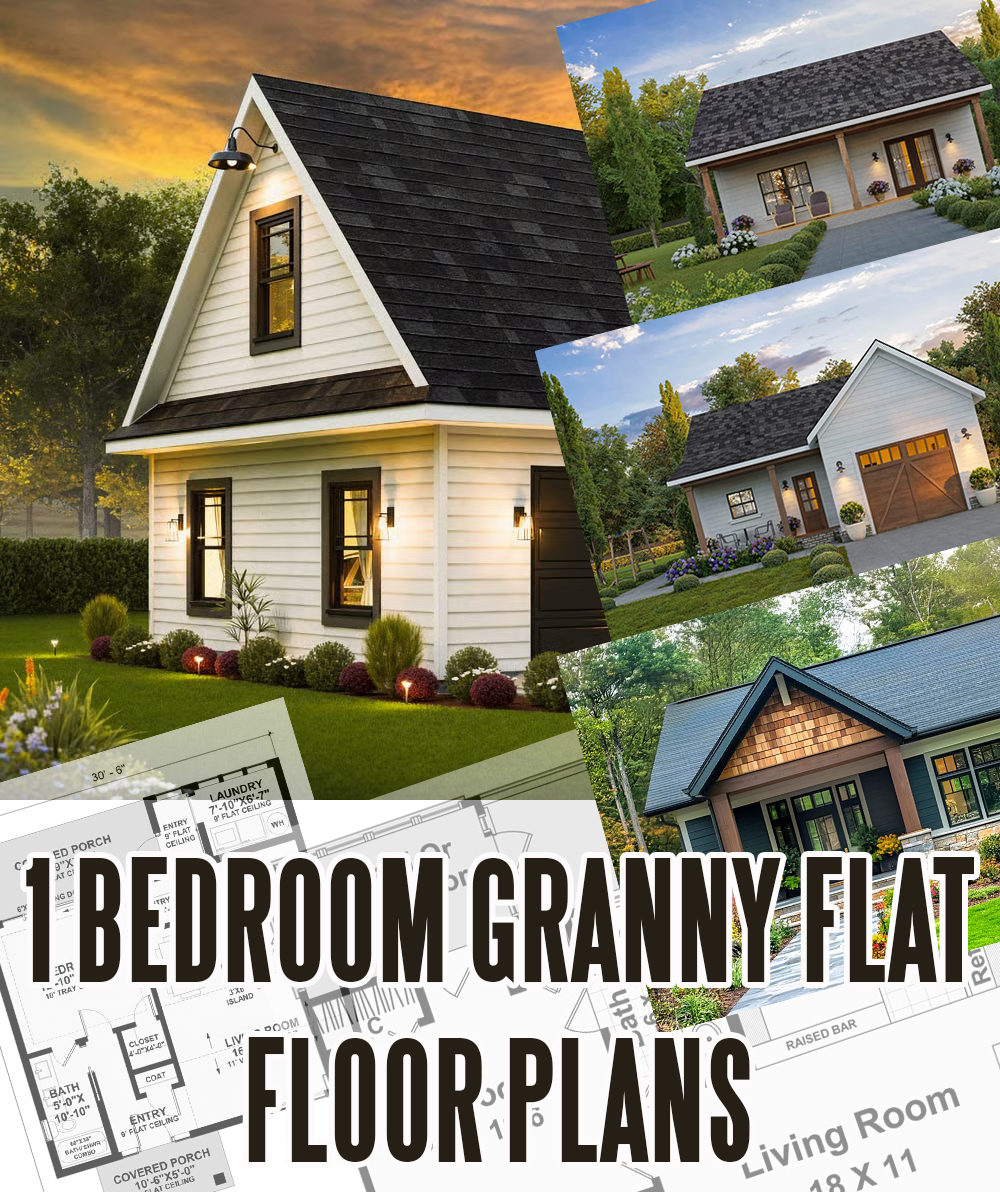
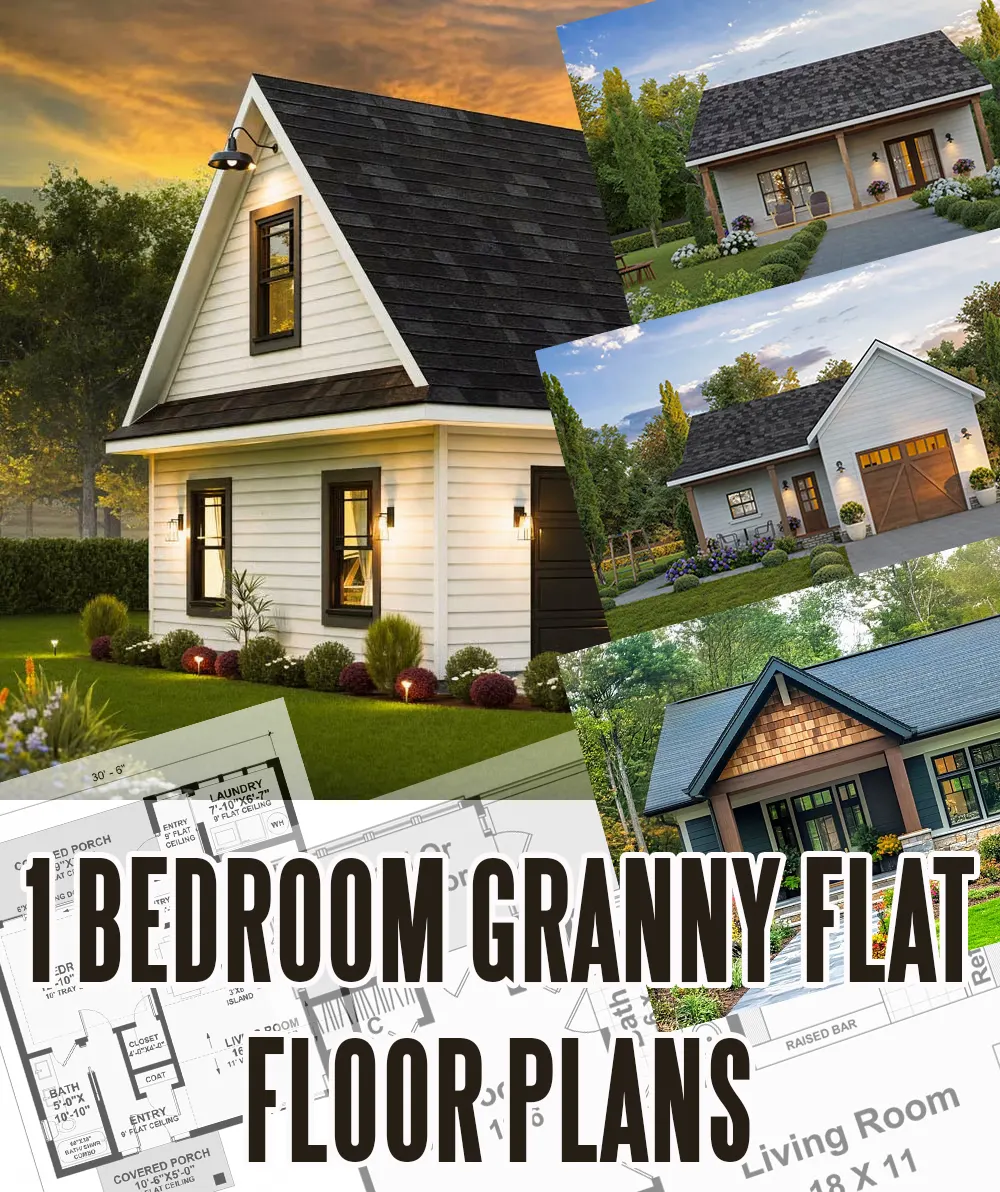
1-bedroom granny flat plans are a popular choice for homeowners who want to maximize their property’s potential. Whether you need extra space for family members, a home office, or a rental unit for additional income, a granny flat offers the perfect solution.


Let’s explore our collection of efficiently designed 800 sq ft floor plans. These creative designs maximize the use of space with many modern clever solutions. Our analysis is geared toward helping you find the perfect plan to match your unique vision and personal lifestyle.
