
Modern cabin design blends the traditional warmth of a rustic dwelling with minimalistic features, sleek lines, and contemporary materials and technology. In this collection, we explore a few budget-friendly ways DIYers can build a cabin of their dreams. Additionally, we analyze the latest trends in modern cabin design.
1. A Charming Timber Cabin ‘Hazel’
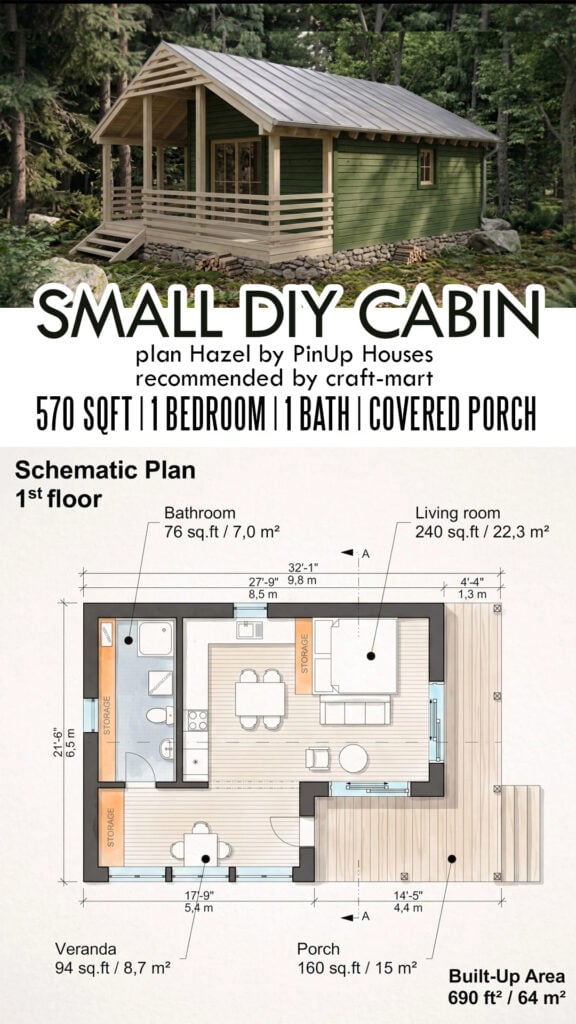
If you are dreaming of building your own escape in the woods, this small, charming cabin is for you. With a small footprint of 32’1″x21’6″ and 690 sq ft of built-up area (including a covered porch), this rustic dwelling offers an L-shaped kitchen, a spacious bathroom, a 94 sq ft veranda, and a living/bedroom area.
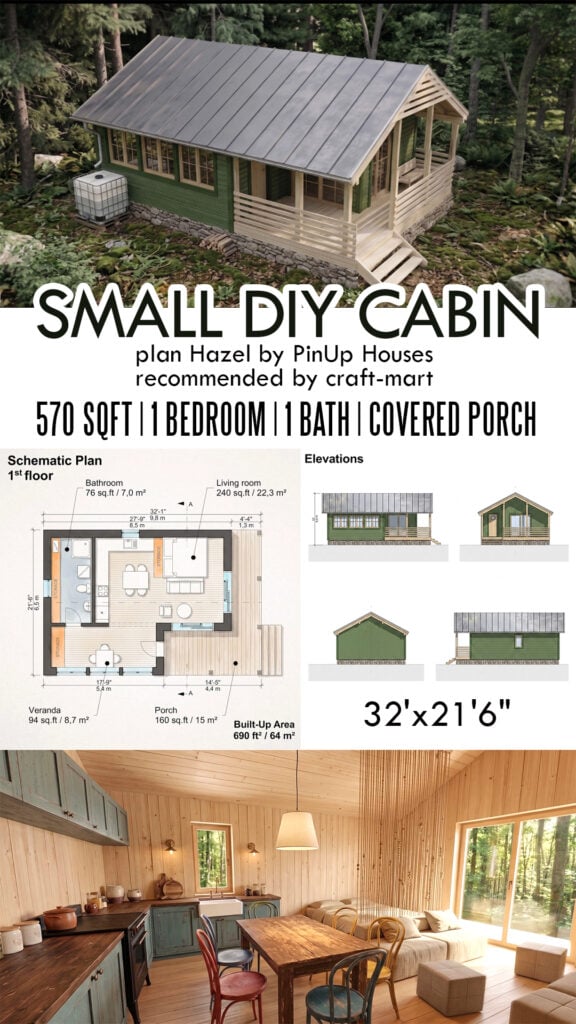
For a breath of fresh air or an al fresco meal, step onto your cozy porch through the sliding glass doors. Designed for off-grid living or as a small guest house in your backyard, the cabin offers a perfect escape that naturally blends into your surroundings.
2. A Modern 2-Bedroom Cabin
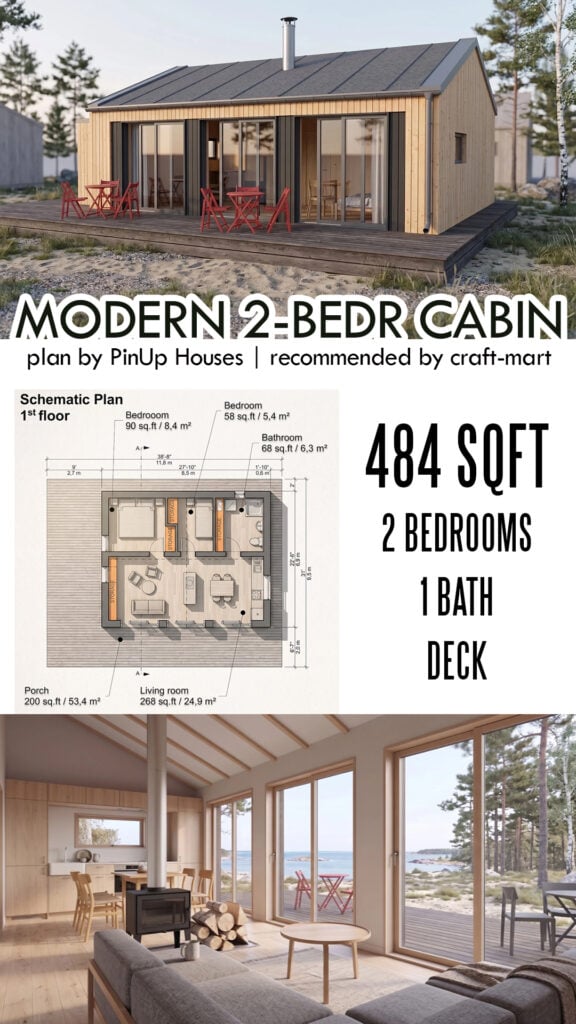
If you are looking for a modern cabin with sleek contemporary design, check out this small cabin plan. It offers 484 sq ft of space, 2 bedrooms, 1 bath, an open-concept great room, and a spacious outdoor terrace. Large windows/sliding doors bring in lots of natural light while blending indoor and outdoor spaces. Cook a quick meal and gather around a cozy fireplace for a relaxing evening. And after a good night’s sleep, enjoy your surroundings while sipping a cup of fresh morning coffee.
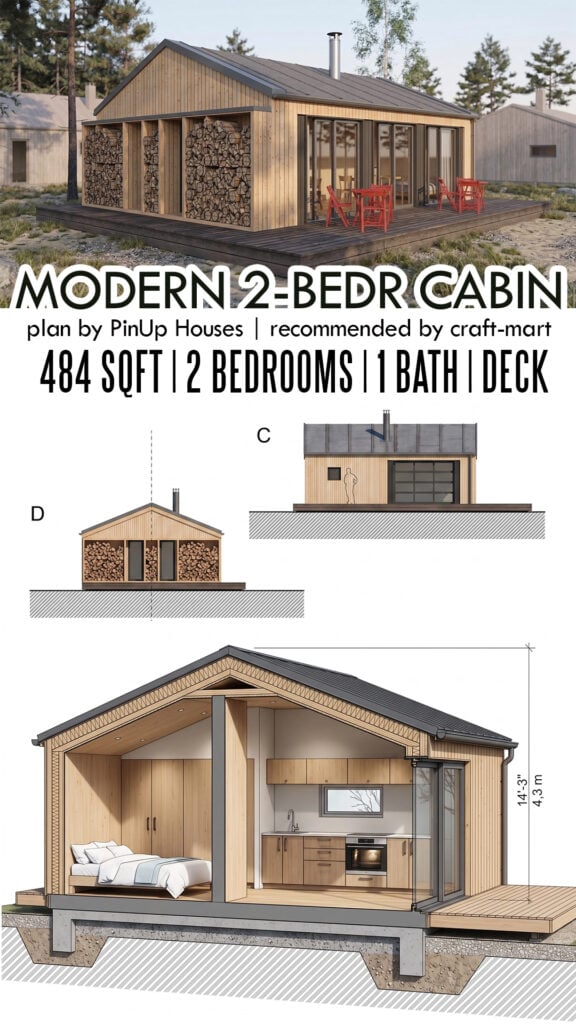
What makes this modern cabin design perfect for DIYers? You’ll get an instant, budget-friendly set of electronic plans (+CAD set), a complete list of materials and tools, step-by-step instructions, the eBook ‘How to Build a Tiny House‘, and DIY Furniture Plans.
The interior features the warmth and simplicity of a Scandinavian interior while creating a functional space perfect for a small family, retirees, or young professionals. Furthermore, with clever storage solutions, hidden drawers, and built-in outdoor wood storage, you can optimize your compact space.
3. Courtyard Home Built with 2 Shipping Containers
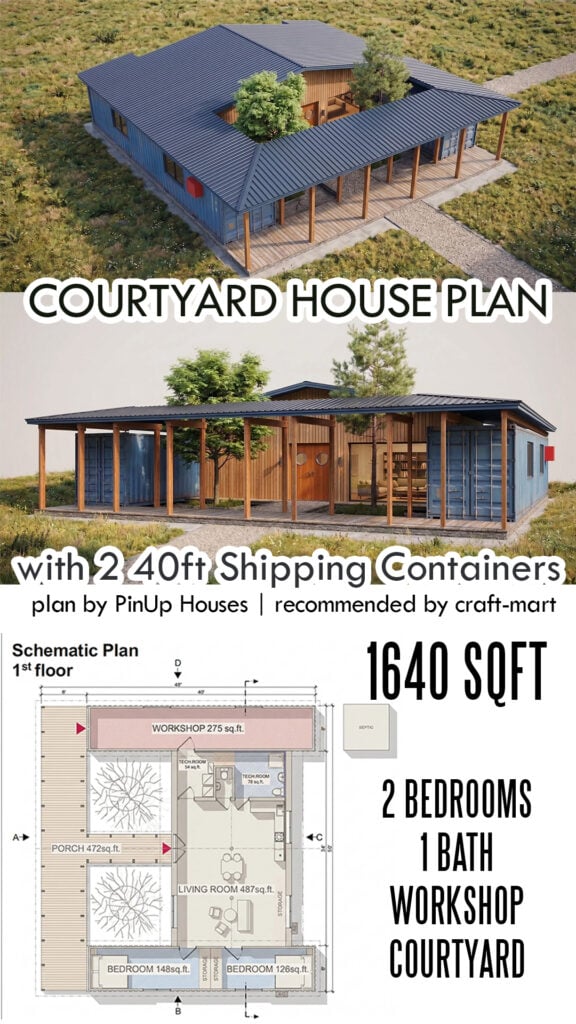
GET COURTYARD HOUSE PLANS HERE
Are you intrigued by the idea of living in a container house? Imagine that you can build your own unique home using just two 40-foot containers. With the right set of plans, you can create a stunning 1640 sq ft, 2-bedroom home complete with a spacious courtyard, covered porch, and even an adjacent workshop.
Picture this: you step inside your container home and are greeted by a bright and airy living room, thanks to the large windows and open floor plan. The kitchen, complete with state-of-the-art appliances and ample storage space, seamlessly connects with the dining area. And just beyond the dining room, you step out into your very own private courtyard, a tranquil oasis perfect for outdoor gatherings and relaxation.
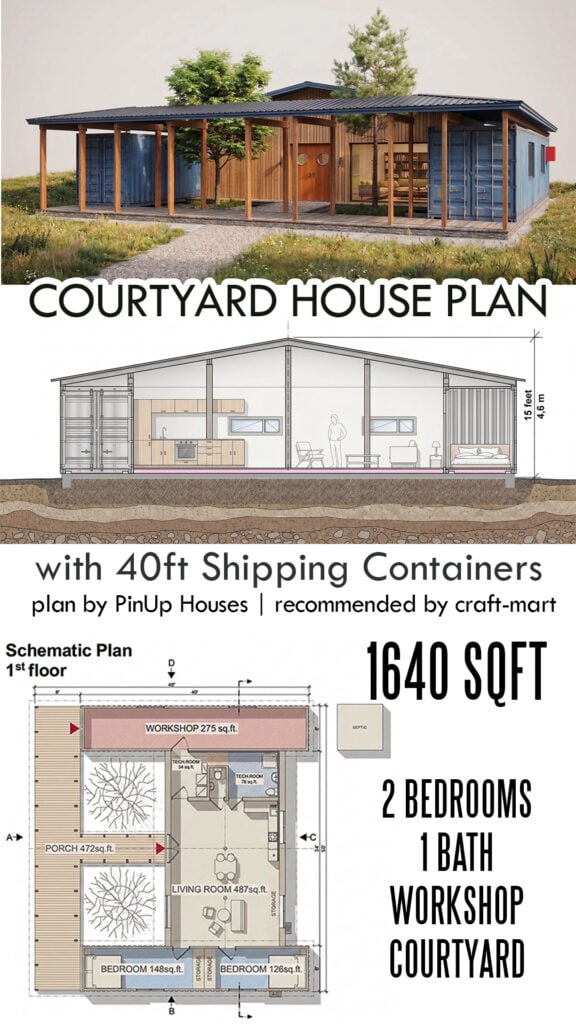
GET COURTYARD HOUSE PLANS HERE
Maximize the efficiency and speed of house construction by combining two modular 40ft steel containers with traditional stick framing. As a result, you’ll have a modern layout with a 487 sq. ft. central living room, a 275 sq. ft. workshop, two private bedrooms, and dual technical utility rooms.
Most importantly, with a 472 sq. ft. covered wraparound porch and a central courtyard, you’ll have an energy-saving design. An integrated indoor-outdoor flow maximizes natural light and creates a sheltered outdoor living space.
4. 2-Bedroom Cabin with Loft
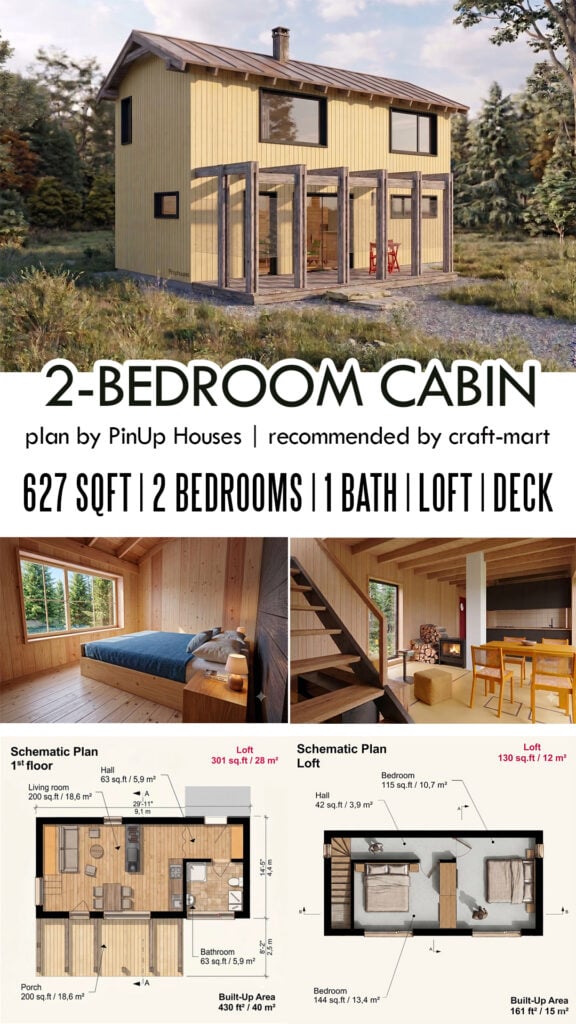
If you are looking for a compact modern cabin plan, this DIY 2-story home offers a functional space and a compact footprint. The contemporary design boasts 627 sq ft of total heated space, an open-concept living area on the ground floor, and 2 bedrooms.
Step inside from a cozy front porch into a spacious living room/kitchen combination warmed up by a fireplace. And when you are ready to relax, walk upstairs to discover 2 private bedrooms with built-in storage.
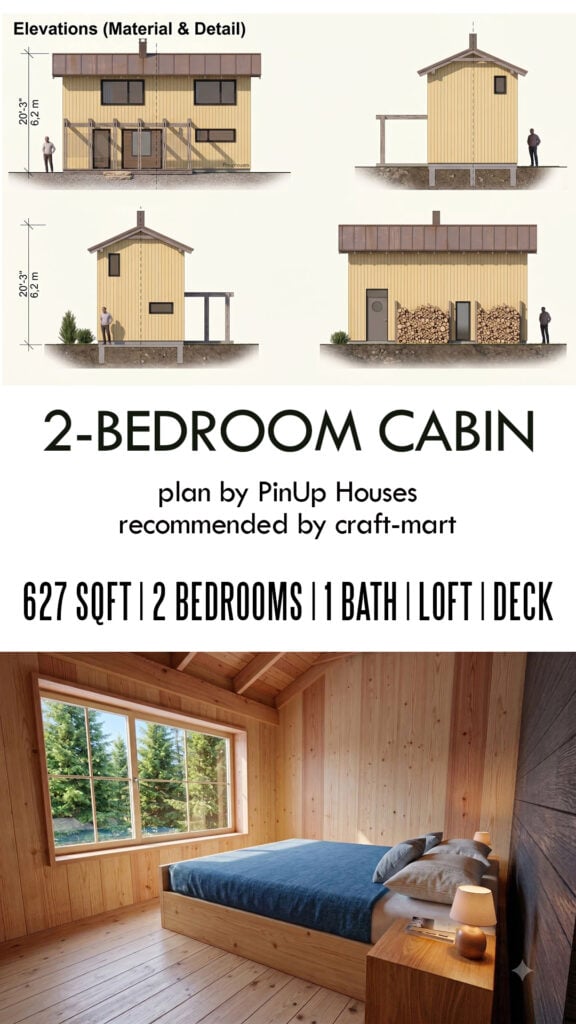
The exterior features a clean, modern aesthetic with a low-maintenance metal roof, pergola, and integrated firewood storage. The complete set of cabin plans includes detailed dimensions, material lists, cross-sections, structural details, and step-by-step guidance for straightforward construction.
5. Small Scandinavian Cabin
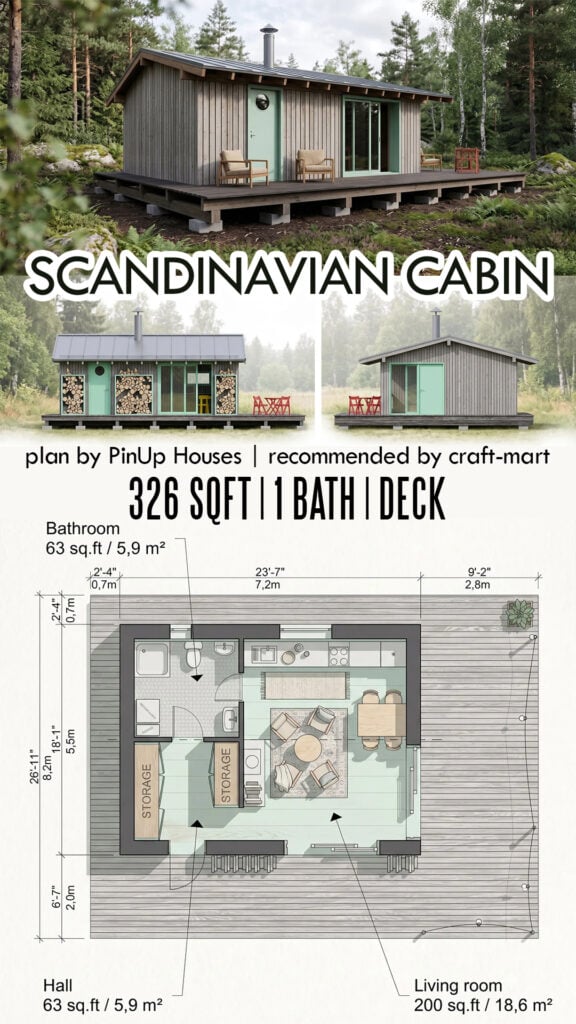
Are you an adept of minimalism? Then this Scandinavian-inspired cabin is your dream wilderness escape. Featuring clean vertical siding, a simple roofline, expansive sliding glass doors, and a wrap-around deck, this cabin design seamlessly blends outdoor landscape with modern interior.
Whether you want to build a weekend getaway, an off-grid tiny home, or a modern ADU on your property, the Solis model features the perfect balance of space, efficiency, and natural light.
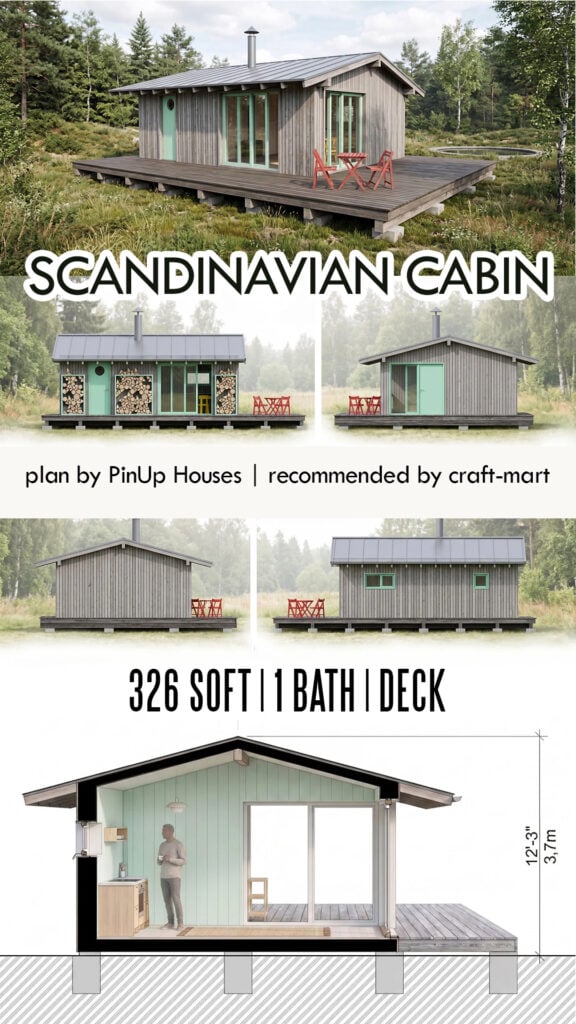
Enjoy the timeless Scandinavian design with its muted grey tones, vertical siding, and modern, clean lines. An open-concept interior offers a cozy living area, a practical kitchen, a spacious bath, and a cozy fireplace. Add a practical sleeper sofa with integrated storage underneath, and you will create a cozy, relaxing space.
The cost-effective pier-block foundation provides a sturdy foundation for this minimalistic dwelling. Engineered with thermal efficiency in mind, this cabin is ready for all-season comfortable living in any climate zone.
6. Small Triangle Cabin Plan (472 sq ft)
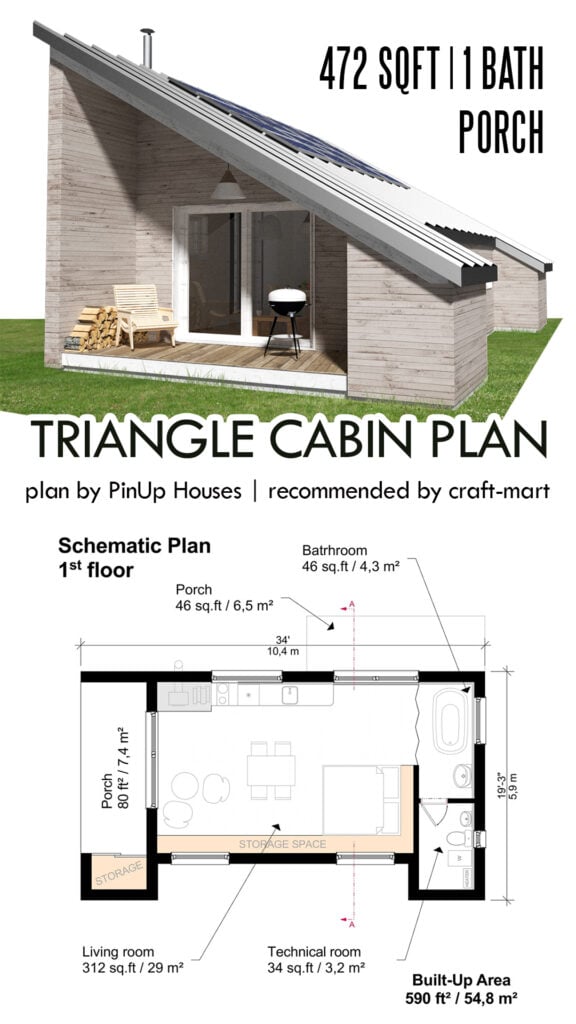
Escape to nature without sacrificing modern comforts with this stylishly designed cabin. At 472 sq ft, it offers ample living space and a cozy 80 sq ft covered porch for outdoor relaxation. The sleek roofline adds a contemporary touch to the design. And for those looking to live off the grid, the cabin is solar panel-ready.
Step inside to enjoy a spacious great room with a dramatic ceiling and plenty of natural light. While there is no separate bedroom, this studio-style cabin is perfect for a wilderness retreat, a backyard guest house, or a modern ADU.
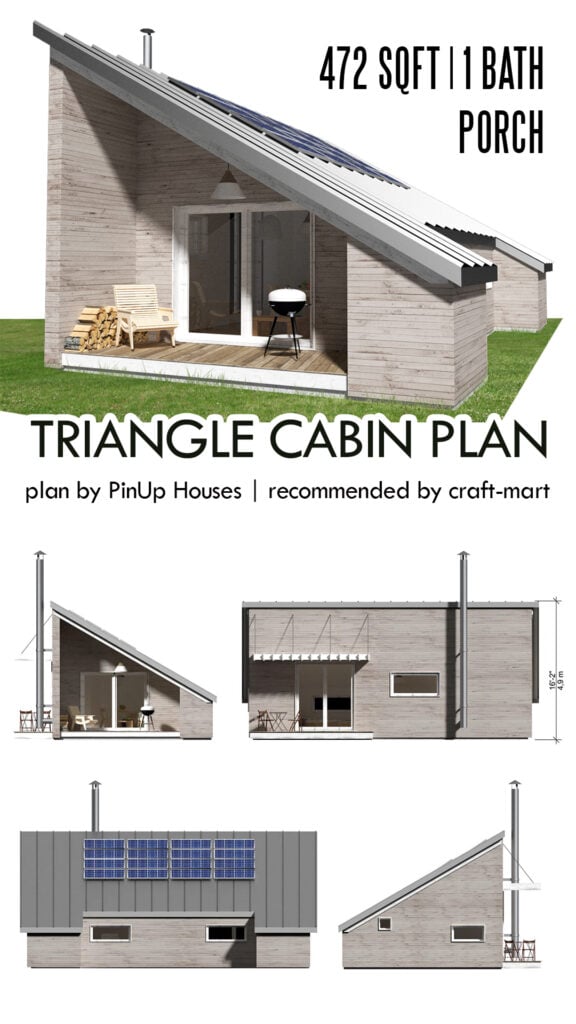
During colder months, the modern fireplace will keep you warm and cozy inside. And when the weather is nice, the covered porch provides a gorgeous spot for morning coffee or a BBQ dinner, rain or shine.
Plus, with modern, low-maintenance materials and a durable metal roof, this cabin saves you time and money on upkeep. Don’t miss out on this perfect blend of rustic charm and contemporary living.
7. Modern 2-Story Cabin Ella
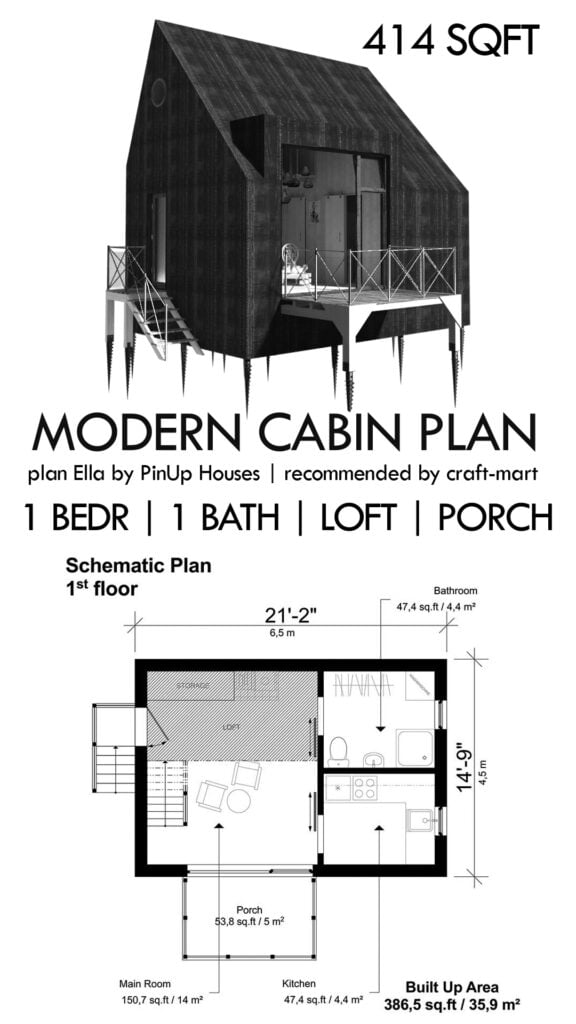
This small modern house boasts a small footprint (21’2″ x 14’9″) and a bold contemporary aesthetic. Step inside and be greeted by a living room flooded with natural light from the large glass panels. The fully equipped kitchen, spanning over 47 square feet, is tucked away behind rustic barn doors. And don’t forget about the spacious bathroom conveniently located on the first floor.
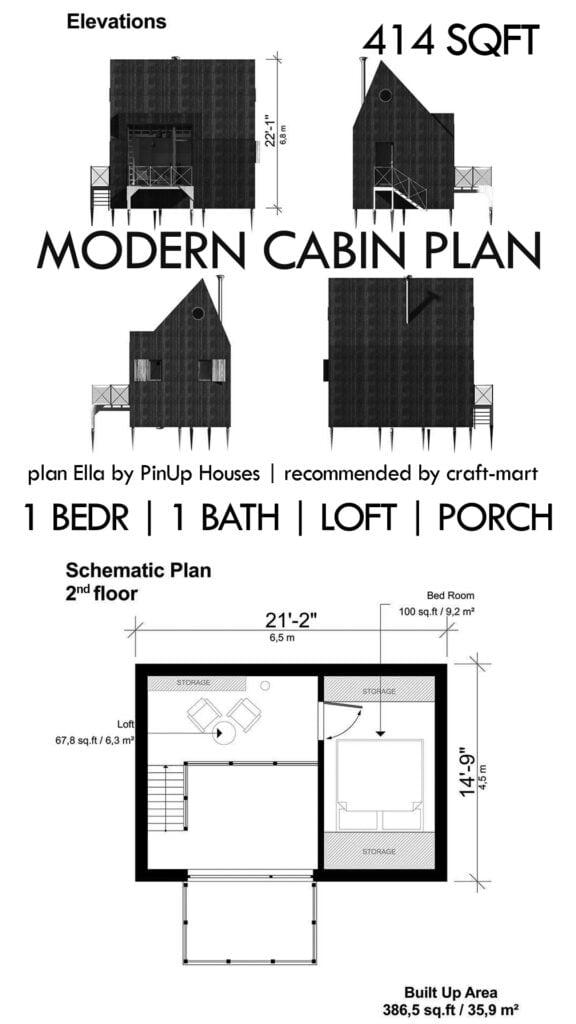
But the real showstopper? The open porch. Take a deep breath of fresh air and soak in the stunning surroundings. Upstairs, a versatile loft space awaits, perfect for a home office, a game room, or an art studio. The loft’s open design creates a dramatic interior, showcasing the modern craftsmanship of this home. And that’s not all – the upstairs also boasts a bedroom with built-in storage to keep your tiny space tidy.
If you are wondering how to make your wood siding black, there is a traditional Japanese method of preserving wood by charring the surface with fire – Shou Sugi Ban. According to this ancient technique, the outer layer of a wood plank is burned until it is black. Shou Sugi Ban (also called yakisugi) highlights the natural wood grain with a striking, deep black look.
What are the main benefits of using Shou Sugi Ban?
- Natural Pest Control: Burning the surface eliminates the nutrients that attract termites and other pests.
- Durability: The wood is naturally protected from rot and decay.
- Fire Resistance: Charred wood is harder to ignite because the most combustible surface fibers are already burned off.
- Eco-Friendliness: It is a chemical-free alternative to other wood-preserving methods.
- Modern Aesthetics: Creates a coveted black exterior naturally.
8. Modern Mountain Cabin House Plan
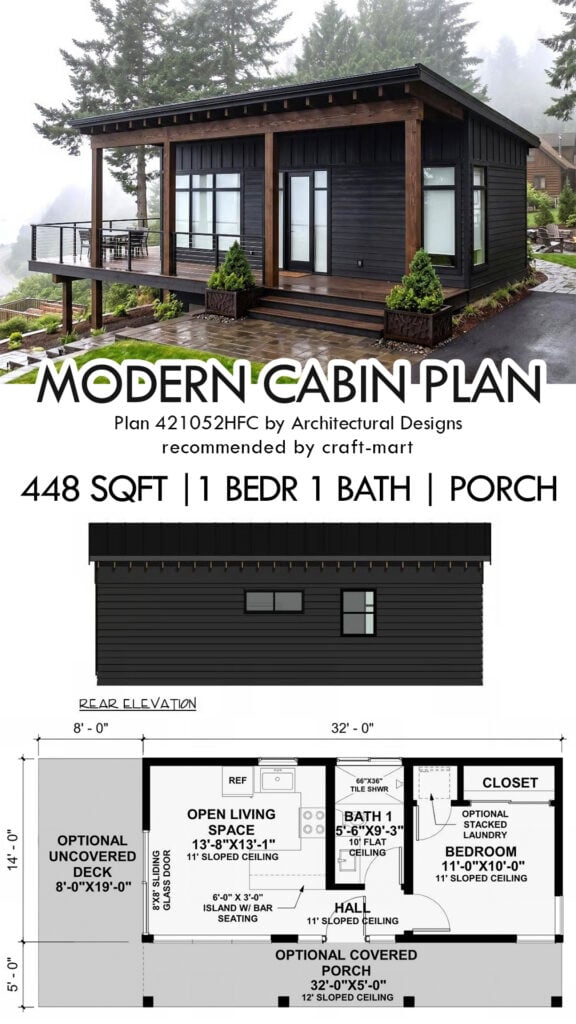
This compact 448 square foot modern mountain cabin has a small footprint: 40′ x 19′. At the same time, it features an open living space, 1 bedroom, 1 bath, a covered porch, and an open deck.
A welcoming covered porch leads you into an open great room filled with natural light through massive glass windows and sliding doors. Vaulted ceilings reaching 11 feet enhance the sense of spaciousness while a small kitchen with bar seating creates a cozy place to gather for a meal.
This efficient layout integrates a comfortable bedroom suite with a shower and optional stacked laundry. It would be nice to see a dedicated place for a water heater and a mudroom with bench and coat hooks, as these items are high on the list of priorities for homeowners.
Modern Cabin Design
As builders and DIYers search for unique designs, traditional rustic cabins have evolved into modern havens that blend old-world charm with contemporary simplicity. As a result, these hideaways offer the perfect escape from the hustle of city life, while giving you a chance to connect with nature.
Gone are the days of traditional log cabins with their dark interiors. Modern cabins have combined sleek and minimalist exterior design with interior warmth and coziness. Natural materials, such as wood and stone, add to the rustic appeal while creating a harmonious exterior and interior.
Here are some of the architectural features of modern cabin design:
- Simple open-concept layouts
- Expansive windows and sliding glass doors
- Geometric roof lines
- Monochromatic and charred wood exterior (like traditional Japanese charred wood techniques like Shou Sugi Ban)
- Mixed materials (wood, stone, metal)
- Smart storage solutions
- Multi-functional spaces
