
Home design ideas should do more than look beautiful in a photograph. Modern house design should make everyday life easier, more comfortable, and unmistakably your own. That is why exploring fresh design ideas is such a valuable first step when you’re dreaming of building the perfect abode.
Today’s most compelling homes balance striking architecture with practical details. Open-plan spaces can bring family and friends together, while quiet corners offer room to read, work, or recharge. Large windows invite daylight inside; shaded outdoor areas make the transition between home and garden feel effortless. And thoughtful storage, flexible rooms, and durable finishes help a house adapt as its occupants’ needs change.
In this collection, we explore the latest home design ideas, fresh off the drawing tables of professional architects. They are finding inspiration in the way people actually live: how they envision family rooms, where they seek privacy, and what helps them feel at ease. The result isn’t one universal “perfect” design, but a range of possibilities: from compact, clever layouts to generous homes shaped around nature.
1. Charming Country Cabin
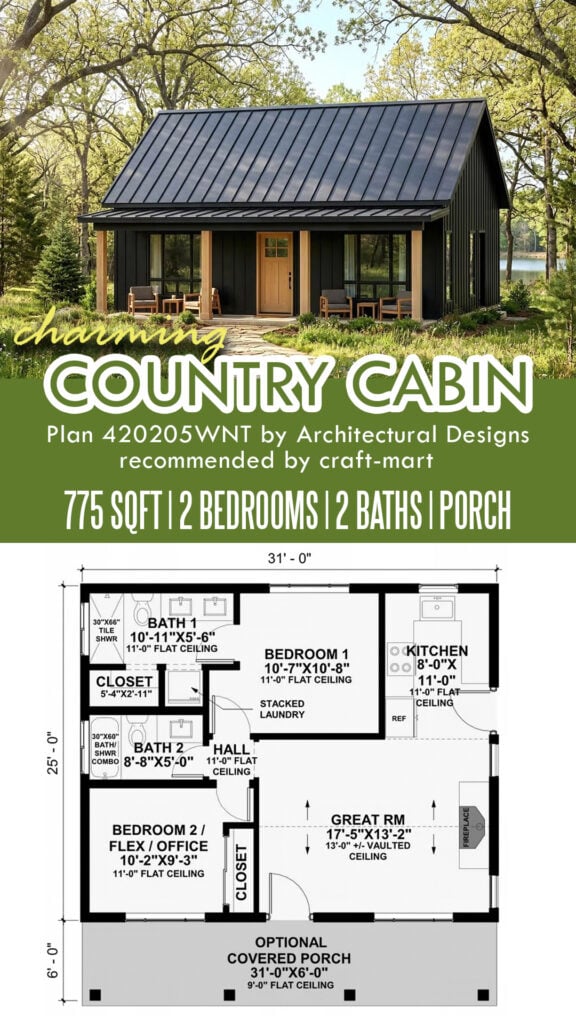
Smaller home designs are surging in popularity due to rising demand for affordable living, practical ADUs (Accessory Dwelling Units), and comfortable downsizing. As illustrated, a 775 sq ft layout provides enough space for a comfortable lifestyle without the high maintenance costs of a larger home.
Whether you dream of building a wilderness escape or a cottage for in-laws, this 775 sq ft rustic plan offers an open great room, 2 bedrooms, 2 baths, and a cozy all-seasons covered porch.
The heart of the home is a vaulted great room that flows seamlessly into an efficient kitchen. Whether you are cooking a hearty meal or gathering around the fireplace, it creates a cozy atmosphere for daily living. With an impressive 11-foot ceiling height throughout the main living areas and a 13-foot vaulted ceiling in the great room, the interior feels spacious and filled with light.
The primary bedroom suite offers a private sanctuary with a dedicated bathroom and convenient access to the laundry units. At the same time, the secondary bedroom can serve as a flex space or home office.
2. Modern Cabin Plan (798 sq ft)
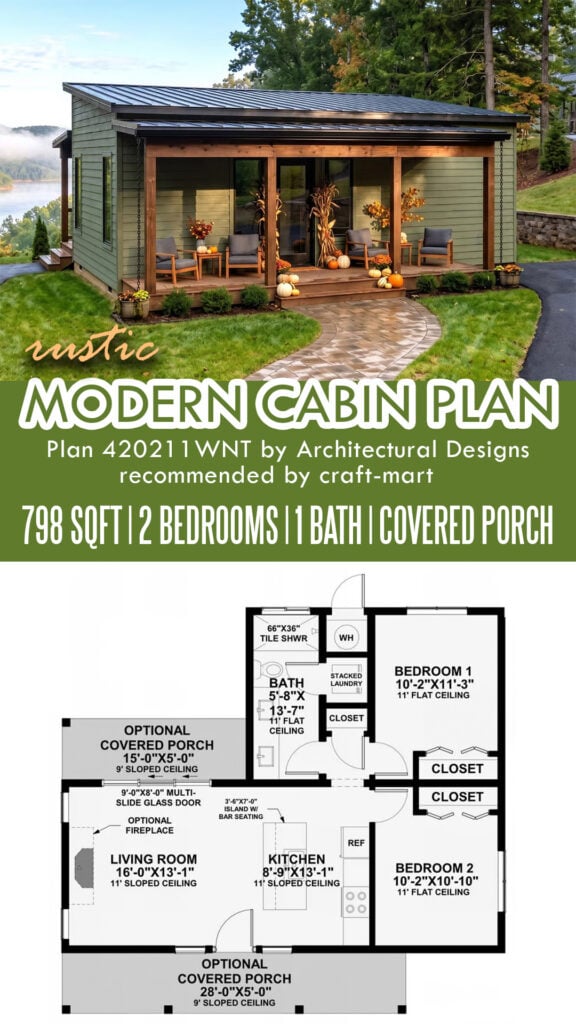
Blending contemporary style and rustic Northwest aesthetic, this compact cabin offers 2 bedrooms, 1 bath, and 2 covered porches. A 9-foot-deep covered porch welcomes you with the warmth of exposed wooden accents.
Step inside to discover a great room that combines living and dining areas anchored by a cozy fireplace. Furthermore, step outside to sip morning coffee on the front porch or enjoy the sunset from the private back porch, as both porches are accessible from the great room.
Keep your cabin budget-friendly by saving on plumbing costs, as both bedrooms share a central, well-appointed bathroom. Designed for simplicity and comfort, this home design offers a living experience perfect for a scenic getaway or a minimalist lifestyle.
3. Modern ADU with Shop/Garage
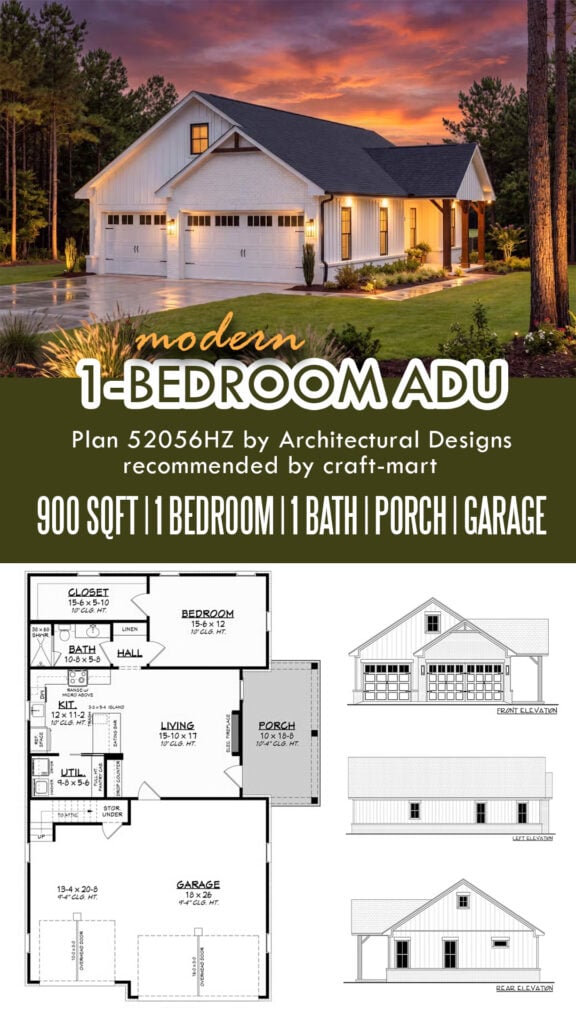
A popular home design pairs comfortable living quarters with a spacious workshop. For mechanics, woodworkers, and other hands-on professionals, working from home can mean more room to create, greater productivity, and stronger business potential.
For example, this modern ADU offers comfortable living in a compact 900 sq ft layout combined with a generous shop/garage. Also, the home design provides attic storage over the garage for added convenience.
Step inside from a covered porch into a generous living area. It creates an open-concept space with access to a well-equipped kitchen and a casual eat-in bar, perfect for daily living. Use this plan to build a guest house, an ADU rental apartment, or an in-laws’ suite.
4. Charming Barndominium with Loft
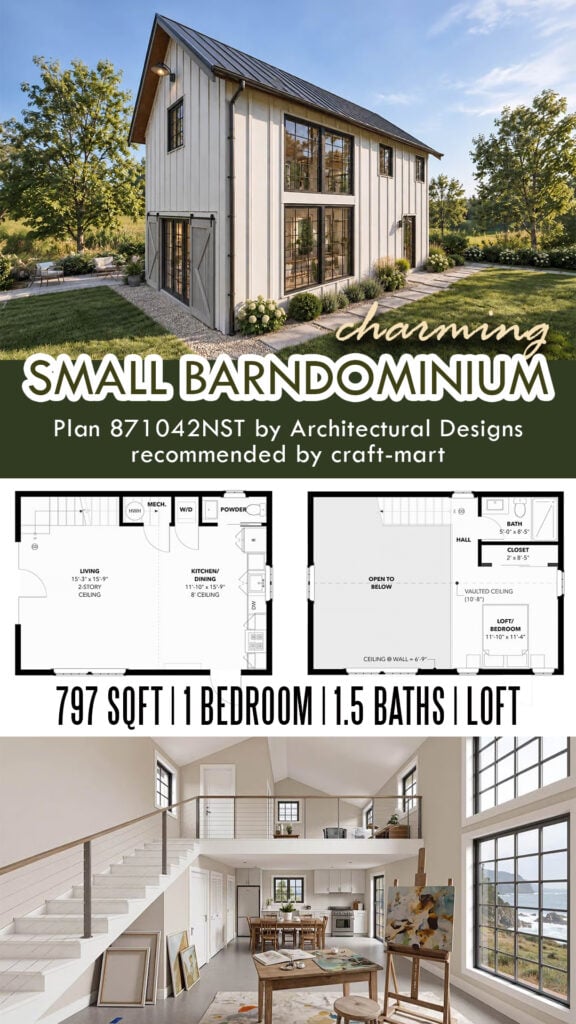
This charming yet compact barndominium plan offers 797 sq ft, 1 loft bedroom, 1.5 baths, all wrapped in a stylish modern farmhouse aesthetic. The home’s interior impresses with a spacious living area, thanks to soaring ceilings and an abundance of natural light. The space is perfect for artists working from home and creatives who rely on natural light.
As illustrated, the main floor seamlessly connects the grand living room to a functional kitchen and dining space. The loft overlooks the living room below, enhancing the scale and sophistication of this dramatic interior space.
Upstairs, a private bedroom offers a peaceful retreat with beautiful vaulted ceilings and convenient access to a full bathroom. The thoughtful home design includes a main-level laundry area, utility room, and a dedicated powder room for guests.
5. Compact 3-Bedroom Home Design
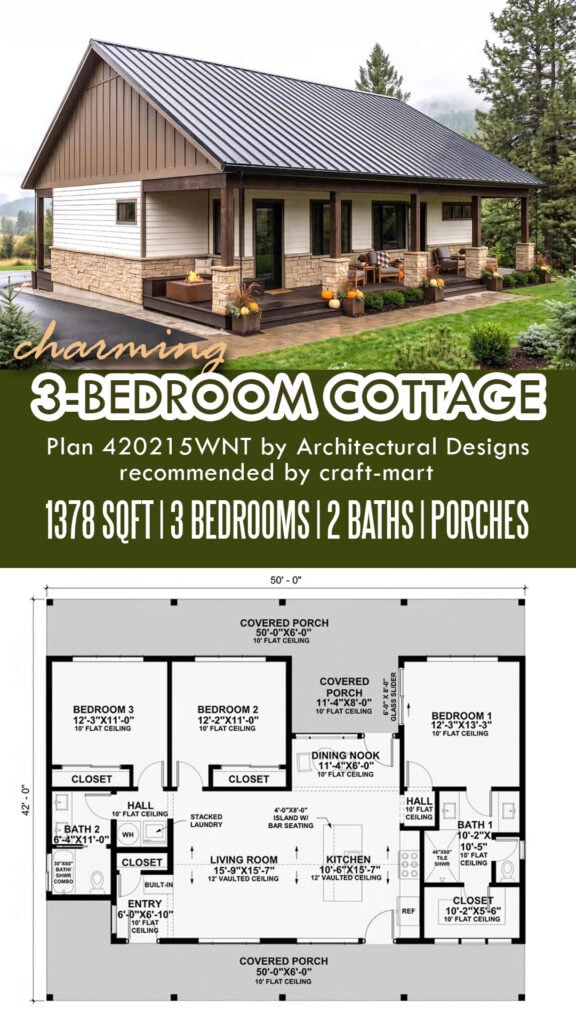
Despite the popularity of 1-2 bedroom house designs, the 3-bedroom home remains the gold standard for families looking for a ‘forever home.’ As a result, three-bedroom house plans are the most popular and frequently built floor plans in the residential housing market.
3-Bedroom home designs appeal to a broad spectrum of households, from young professionals who need a dedicated home office to empty-nesters looking for homes with guest/craft rooms.
For example, this charming 1,378-square-foot cottage house plan features three bedrooms, two bathrooms, and expansive covered porches. Perfect for country living, enter through a practical mudroom with a closet to keep things tidy.
Step into a bright, airy living room with an open-concept interior providing a seamless flow between living, kitchen, and dining areas. In the kitchen, a central island with bar seating creates a hub for daily activity and meals. A cozy dining nook is perfect for a relaxing brunch or an intimate dinner.
On the right, a private primary bedroom suite offers a tranquil retreat with a well-appointed bath and a generous closet. On the left, 2 additional bedrooms share a full bathroom and access to a dedicated laundry spot.
6. 3-Bedroom Ranch House Design
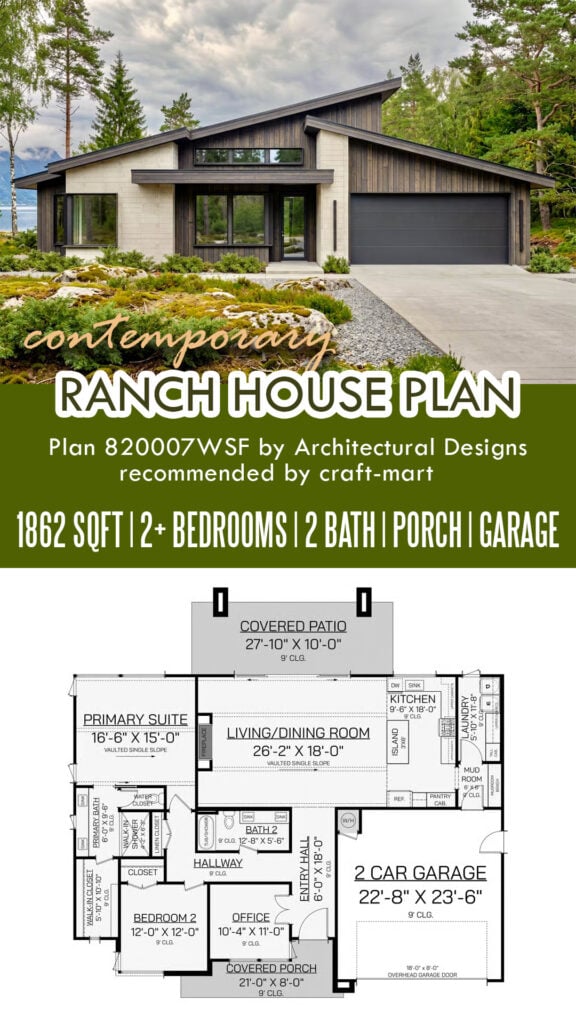
This contemporary ranch house design offers 1,862 sq ft, 2 bedrooms + office, 2 baths, covered porches, and a 2-car attached garage. The exterior design features a sleek look with modern lines, a mixture of textures, and a welcoming front porch.
If you enter from the garage, you’ll step into a practical mudroom with storage to drop off coats and boots. From the front porch, step into a spacious foyer that leads to an open-concept living and dining area with vaulted ceilings.
The heart of the home is a spacious living/dining room flanked by the kitchen on the right and a cozy fireplace on the left. The kitchen offers a central island and flows seamlessly into the main living space.
At the back, the primary suite is privately situated, featuring a generous walk-in closet and an elegantly appointed bathroom. Additionally, you have a secondary bedroom and a full bath conveniently accessible from the hallway.
A flexible office space provides a quiet area for work or study. Most importantly, enjoy outdoor living on the expansive covered patio, ideal for embracing natural surroundings.
7. Modern House Design (1,408 sq ft)
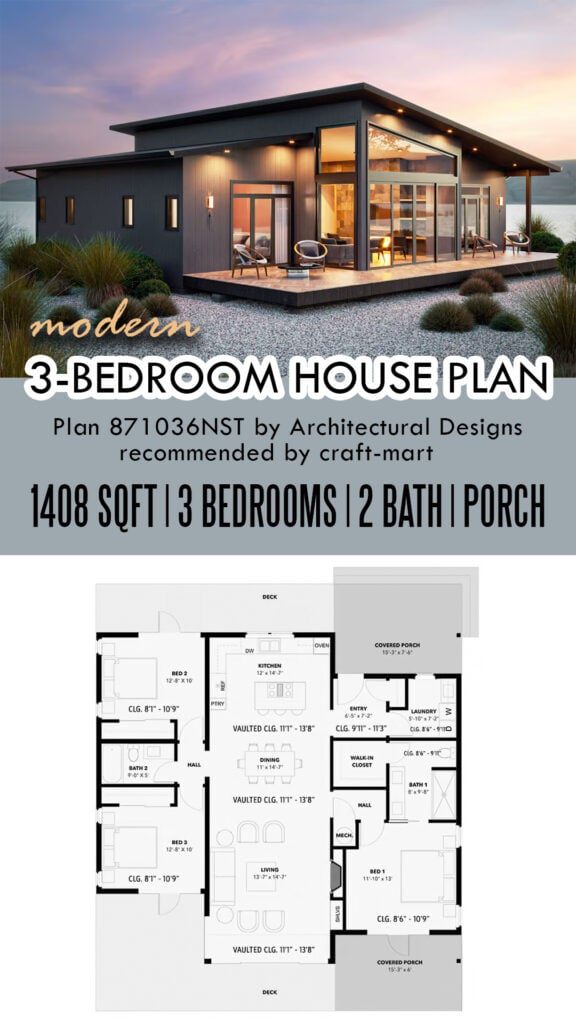
Are you fond of modern design? This contemporary home offers 1,408 sq ft, 3 bedrooms, 2 baths, and expansive outdoor spaces. As the heart of the home, the spacious great room extends from the front to the back of the home, encompassing living, dining, and kitchen areas.
Gather by the warm fireplace or step outside for a BBQ dinner on your private patio. A well-equipped kitchen with a central eat-in island simplifies daily tasks.
On the right, a primary suite offers a tranquil retreat with a walk-in closet, a well-appointed bath, and access to a private covered porch. On the left, the two secondary bedrooms share a bath through a hallway.
Additionally, this home design features a spacious laundry room and an entryway with built-in storage. Overall, this 3-bedroom home is perfect for a small family or young professionals who need a dedicated home office.
8. Small Farmhouse Cottage with Office
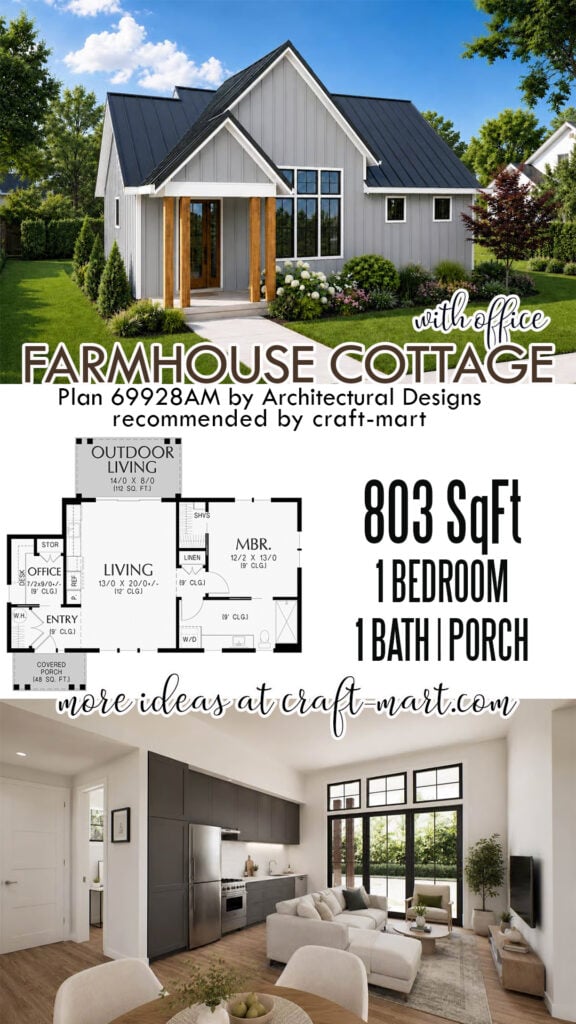
This charming 803-square-foot cottage offers 1 bedroom + office, 1 bath, and a covered porch. The exterior blends clean modern farmhouse aesthetics with a classic country silhouette.
A welcoming front porch with warm wooden posts sets an inviting tone, leading directly into a small entryway with a built-in coat closet. From there, step directly into a light-filled living room. It is the heart of the home, designed for seamless living that maximizes every square inch.
On the right, the primary suite offers a retreat with access to the washer/dryer in the spacious bathroom and a walk-in closet.
On the left, a dedicated home office space is designed for focused work or creative projects. If needed, there is room to make the home office slightly bigger.
9. Small 3-Bedroom Farmhouse Plan
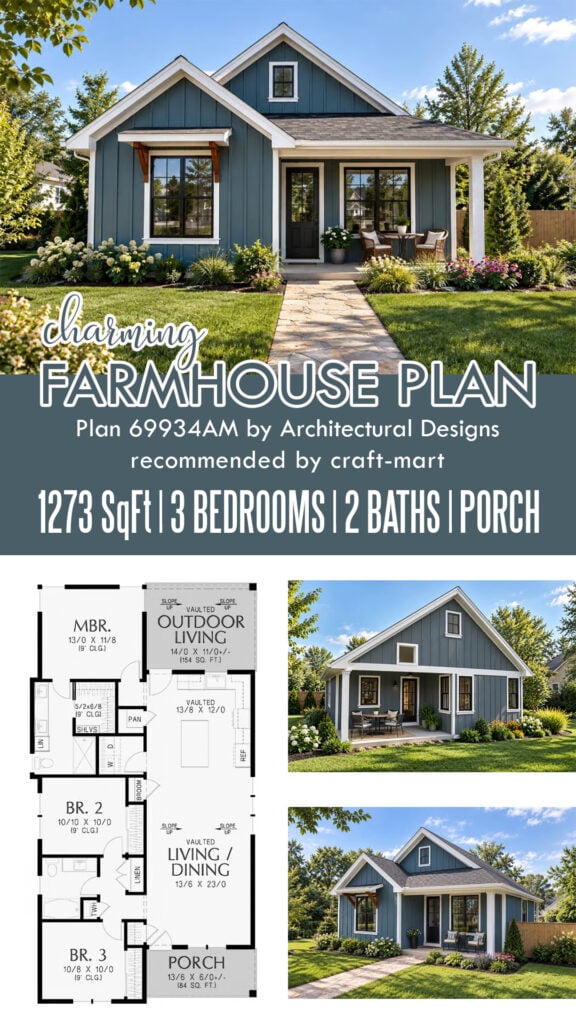
This charming modern farmhouse offers 1273 sq ft, 3 bedrooms, and 2 baths with a compact yet open layout. As you step inside, you are welcomed into a bright living and dining area highlighted by a high vaulted ceiling. With two covered porches, it stretches the whole length of the floor plan.
Furthermore, homeowners will appreciate a dedicated laundry room with a side-by-side washer and dryer and a walk-in pantry. A private primary suite occupies the rear of the home, while two additional bedrooms are situated at the front for optimal separation.
The efficient floor plan maximizes every square inch, providing a comfortable living environment for a simple modern lifestyle.
10. Modern Barndominium with Garage
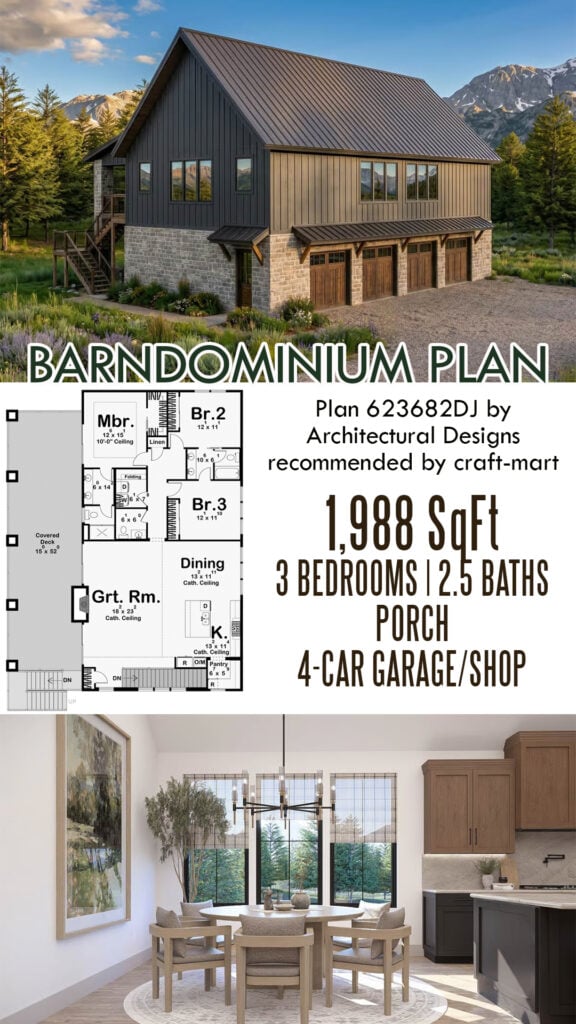
This modern barndominium carriage home design offers a massive 1,771-square-foot four-car garage on the ground level. On the second level, this barndo features 3 bedrooms, 2.5 baths, and an expansive covered deck.
The heart of the home is a vaulted open-concept layout where the great room, dining area, and kitchen flow together, anchored by a fireplace and access to a massive covered deck.
On the left, the primary bedroom offers a tranquil space to unwind with a private bath, a walk-in closet, and access to an outdoor deck. On the right, the 2 secondary bedrooms share a Jack-and-Jill bath.
Outdoor living is a highlight of this design, featuring an expansive 15 x 52 ft covered deck that serves as an ideal elevated vantage point to enjoy the views.
11. Modern House Design for a Narrow Lot
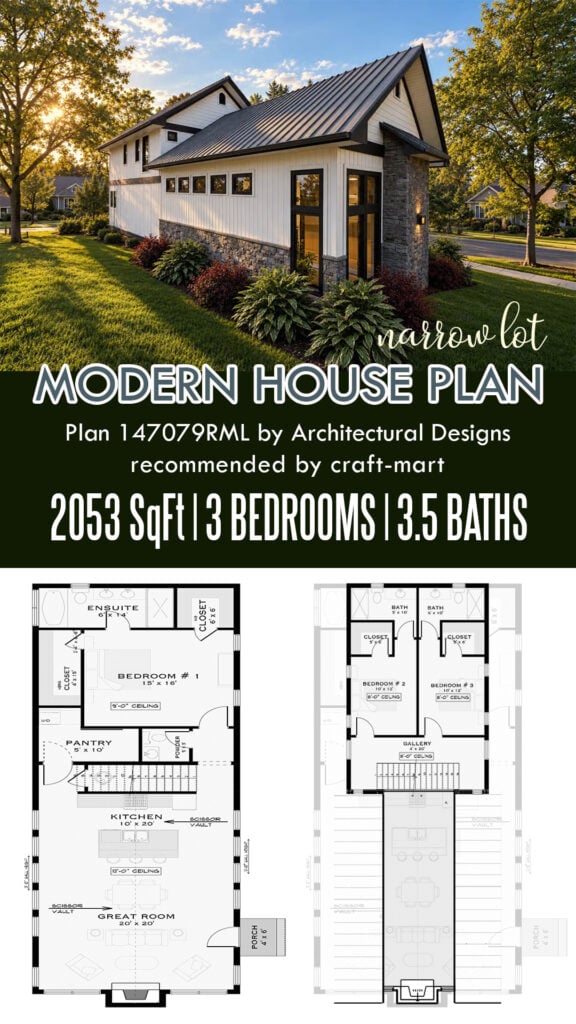
This modern house design offers 2,053 square feet of living space, featuring three bedrooms and 3.5 baths with a footprint suitable for a narrow lot. The exterior makes a bold statement with a steep gable roof, dark metal accents, and a stone-anchored entryway.
Inside, the main level is an open-concept interior, anchored by a dramatic vaulted great room that reaches 17 feet in height. The kitchen and dining areas are part of the seamless flow, enhanced by large windows that draw in natural light and connect the interior to the outdoors.
A private primary suite is tucked away on the main level, providing a quiet retreat for those who don’t want or can’t climb stairs. Upstairs, you’ll find two additional bedrooms connected by a gallery overlooking the great room below.
More Modern Home Design Ideas
- Small Barndominium Floor Plans & Kits
- 18 Popular Cottage House Plans
- 14+ Modern Cottage House Plans
- Modern House Design for Your Dream Home
In Conclusion
In summary, popular modern home designs offer efficient use of space, an open-concept interior design, flexible layouts, and a strong emphasis on indoor/outdoor integration. Among popular architectural styles, the leading styles are:
- Modern Farmhouse
- Contemporary Minimalist
- Cottagecore
- Barnsominium
- Ranch
Some of the core characteristics of modern home design include:
- Open-Concept Layouts minimizing interior walls and providing seamless flow between living, dining, and kitchen areas.
- Efficient Use of Space while keeping the flexibility of layouts.
- Integration of Indoor and Outdoor Spaces to extend living spaces visually and physically.
- Clean Exterior Lines and Mixing Materials and Textures: mixing wood, metal, and stone accents to achieve a modern look.
So, we are always on the lookout for the latest in home design that combines great style with everyday function, offering layouts that reflect how families would like to live today.
