
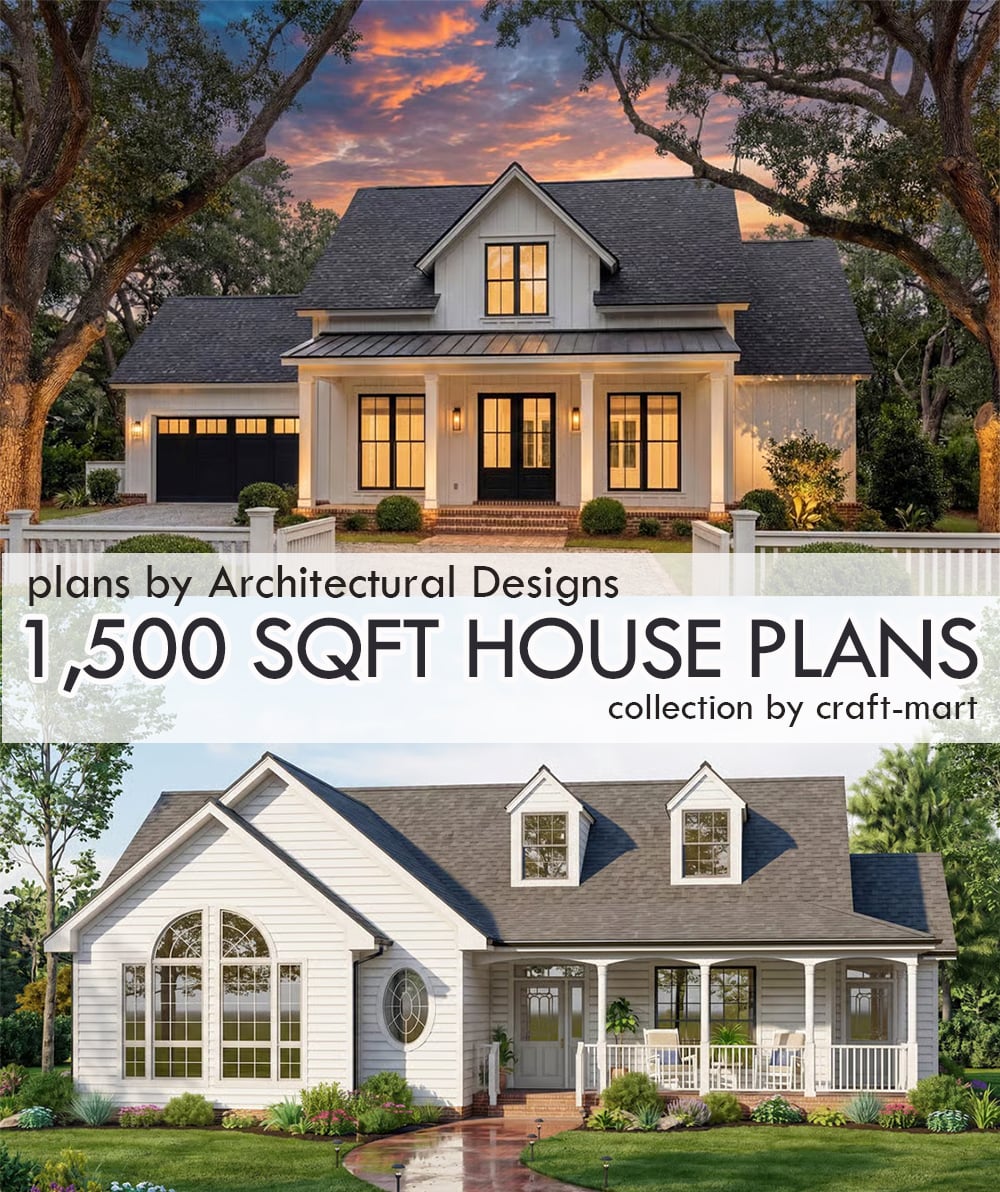
1,500 sq ft house plans are popular with cost-conscious homeowners. Tiny houses feel too small for many who dream of downsizing. Small house plans may lack extra space needed for hobbies and guests. Bigger isn’t always better, especially when every extra space costs money to build, heat, cool, clean, and maintain. Let’s explore our collection of trending modern house plans that offer 1500 sq ft or slightly more/less. We’ve picked the plans that boast open living areas, comfortable bedrooms, practical storage, and coveted outdoor spaces, all within a footprint that is easier on your budget but fits your lifestyle.
Modern
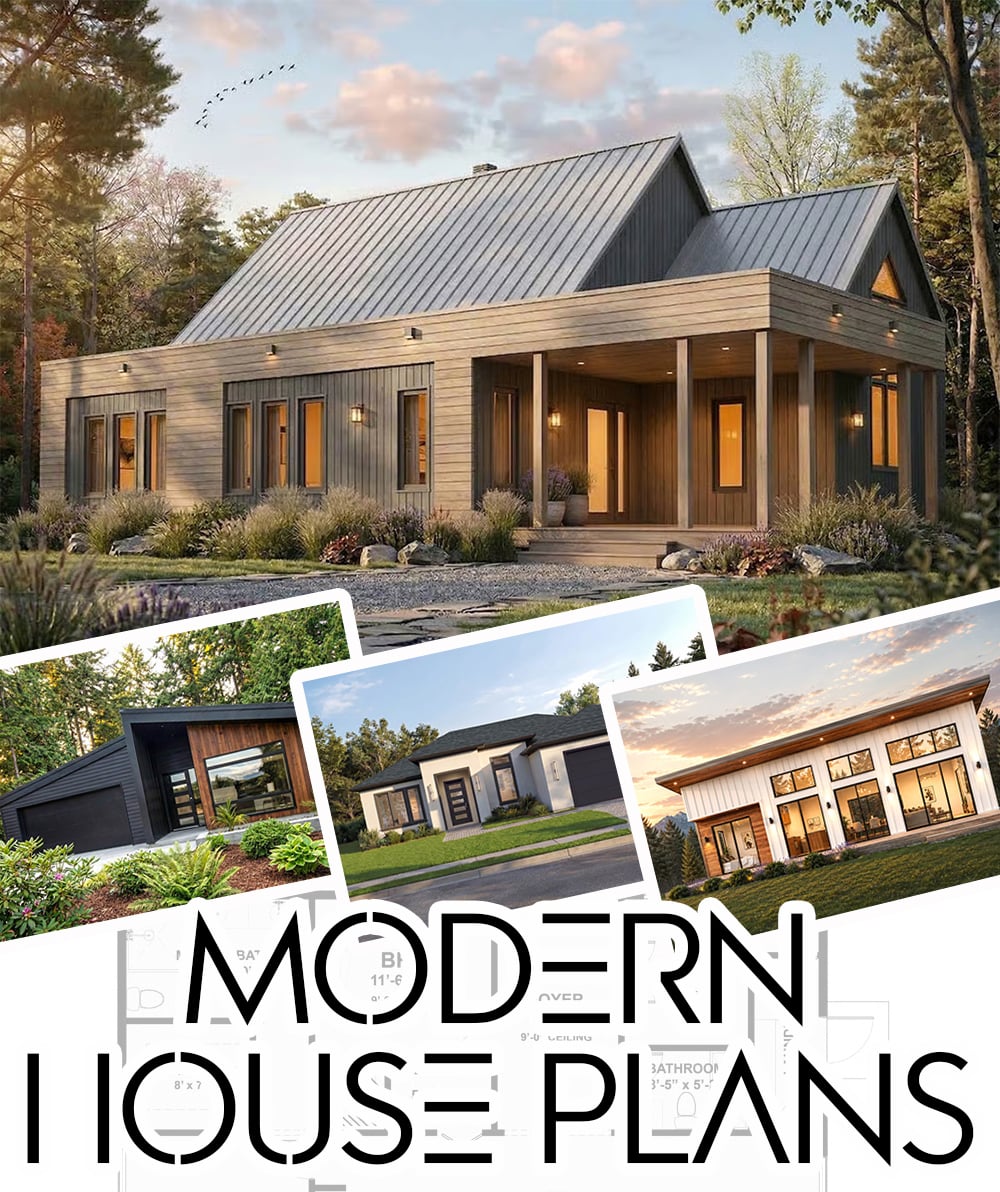
Modern houses embrace designs featuring open interiors, clean lines, simplified layouts, and the harmony of form and function. With large windows, natural light, open spaces, and asymmetrical facades, these modern homes are valued for their clean and uncluttered look. We explore several trending modern house floor plans, analyzing their layout, exteriors, interiors, materials, and colors. From small modern houses to transitional house plans, the latest trends encompass a variety of sizes and designs.
