
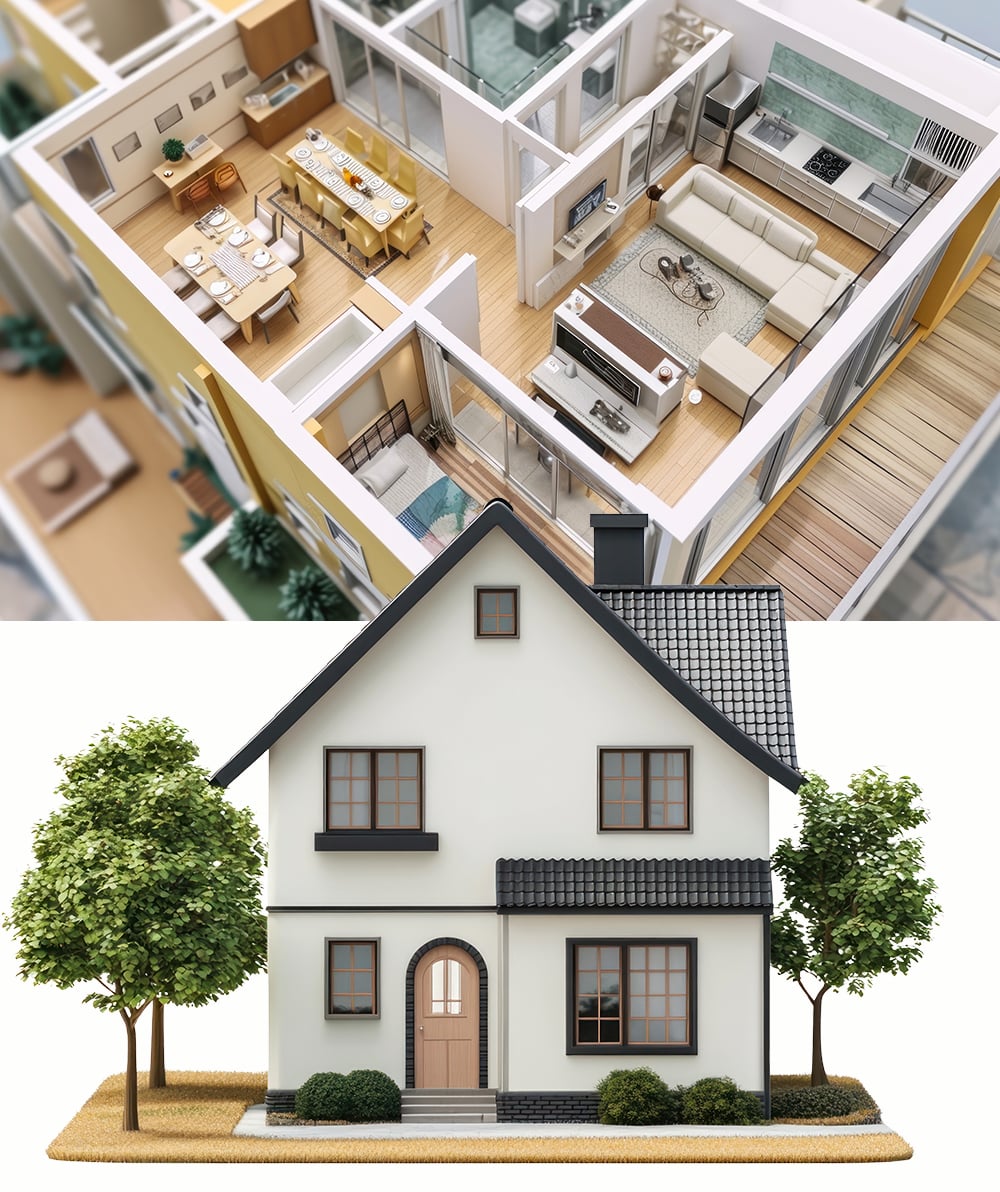
Among all small house ideas, 800-square-foot house plans offer a highly functional, compact living space. Most importantly, 800 sq ft plans (or slightly less) work well for single homeowners, couples, retirees, or those building an accessory dwelling unit (ADU) in their backyard for extra income. However, living in a smaller footprint requires deliberate lifestyle choices and smart design options. We are going to review a growing collection of popular 800 sq ft (or slightly less) house plans. Also, we’ll evaluate the pros and cons of small houses, and then analyze current trends in residential architectural design.
Mother-in-law cottage
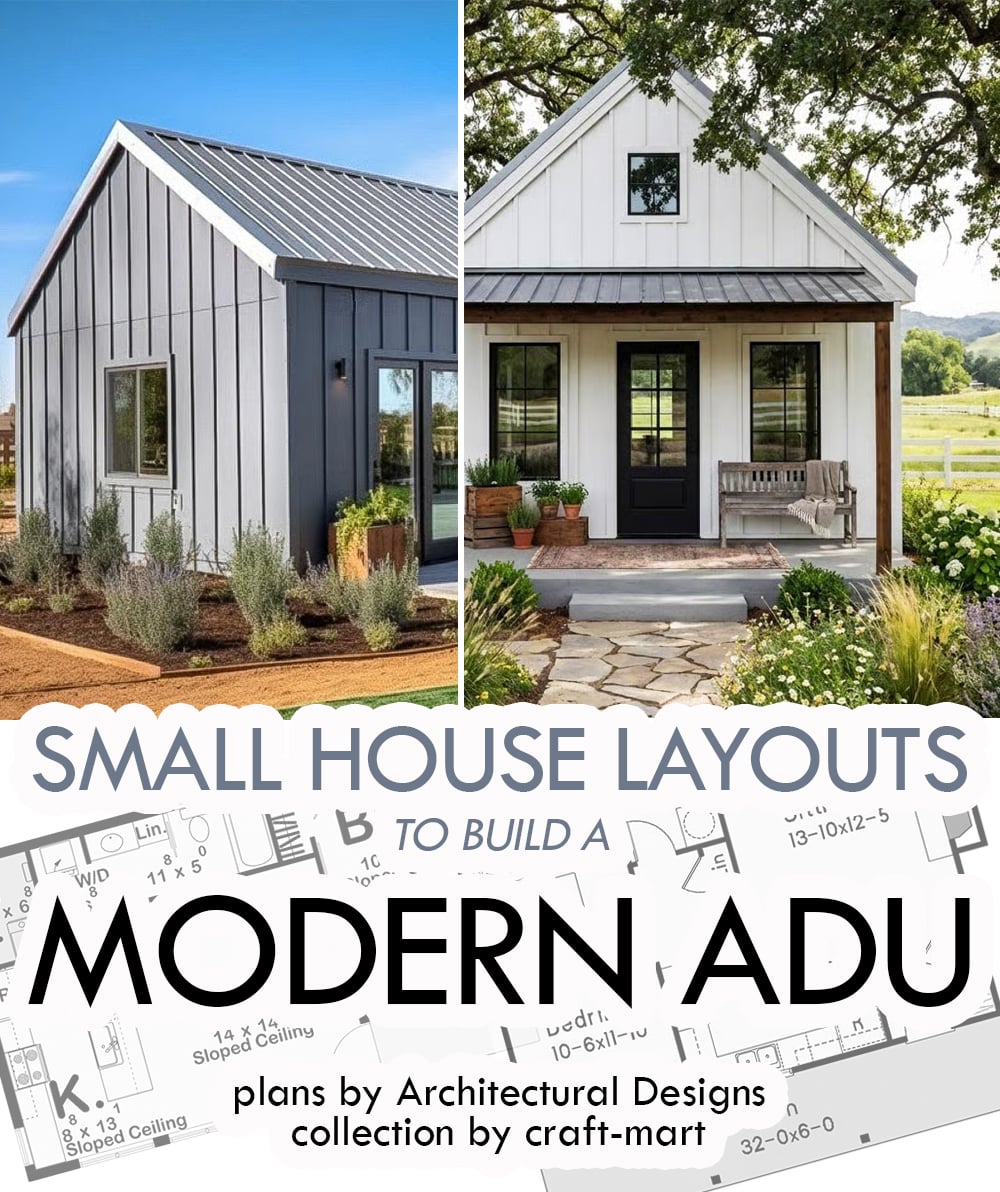
Are you looking for small house layouts to build an efficient modern ADU? Explore the world of modern Accessory Dwelling Units (ADUs) and discover amazing designs improving compact living spaces. An Accessory Dwelling Unit (ADU) is a secondary, self-contained residential unit on the same property as a single-family home. Also known as “granny flats”, “guest houses”, or “in-law suites,” they offer their own independent living, sleeping, cooking, and bathroom facilities.
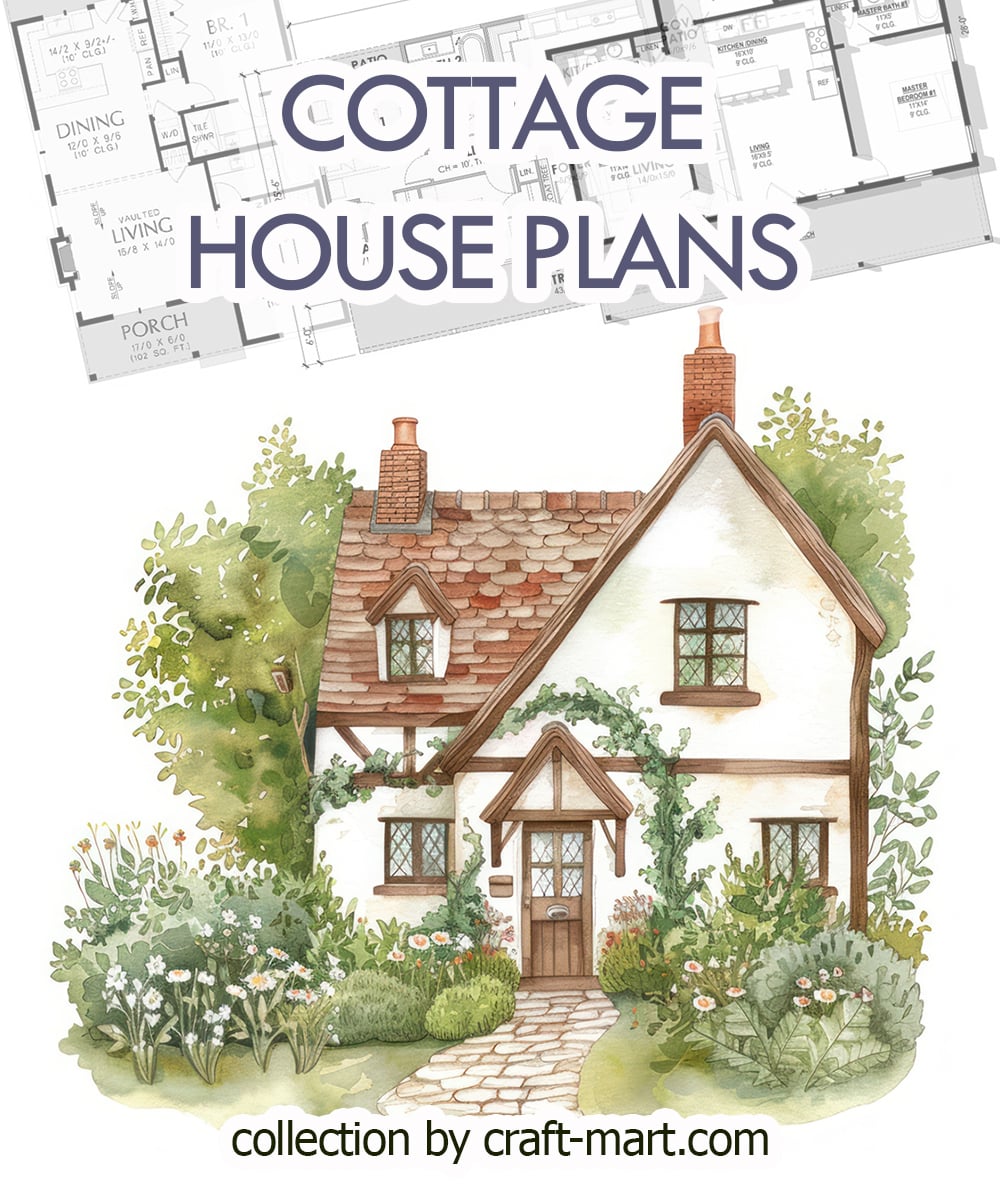
If you are enchanted by cottagecore, finding the right cottage house plan is an essential first step. Cottagecore homes offer a sanctuary like no other, where simplicity and charm blend seamlessly to create a tranquil haven. Firstly, we will explore popular cottage house plans, including small, medium, and spacious designs. Next, we’ll analyze cottagecore design principles to help you create a cottage with an inviting exterior and a serene interior.


Dreaming of a new house? As we welcome the New Year, our minds naturally turn to new beginnings and fresh starts. For many, this includes the long-held dream of a new home. So, let’s explore what architectural styles are being sketched by professionals. After all, they respond to the demand from prospective homeowners, requesting these sought-after home styles and interior design features.


These small house design plans may seem simple, but they are carefully crafted to maximize space and offer flexibility. Most importantly, these small houses are charming and have inviting house aesthetics. That’s why they are so popular among homeowners dreaming of building a new home.
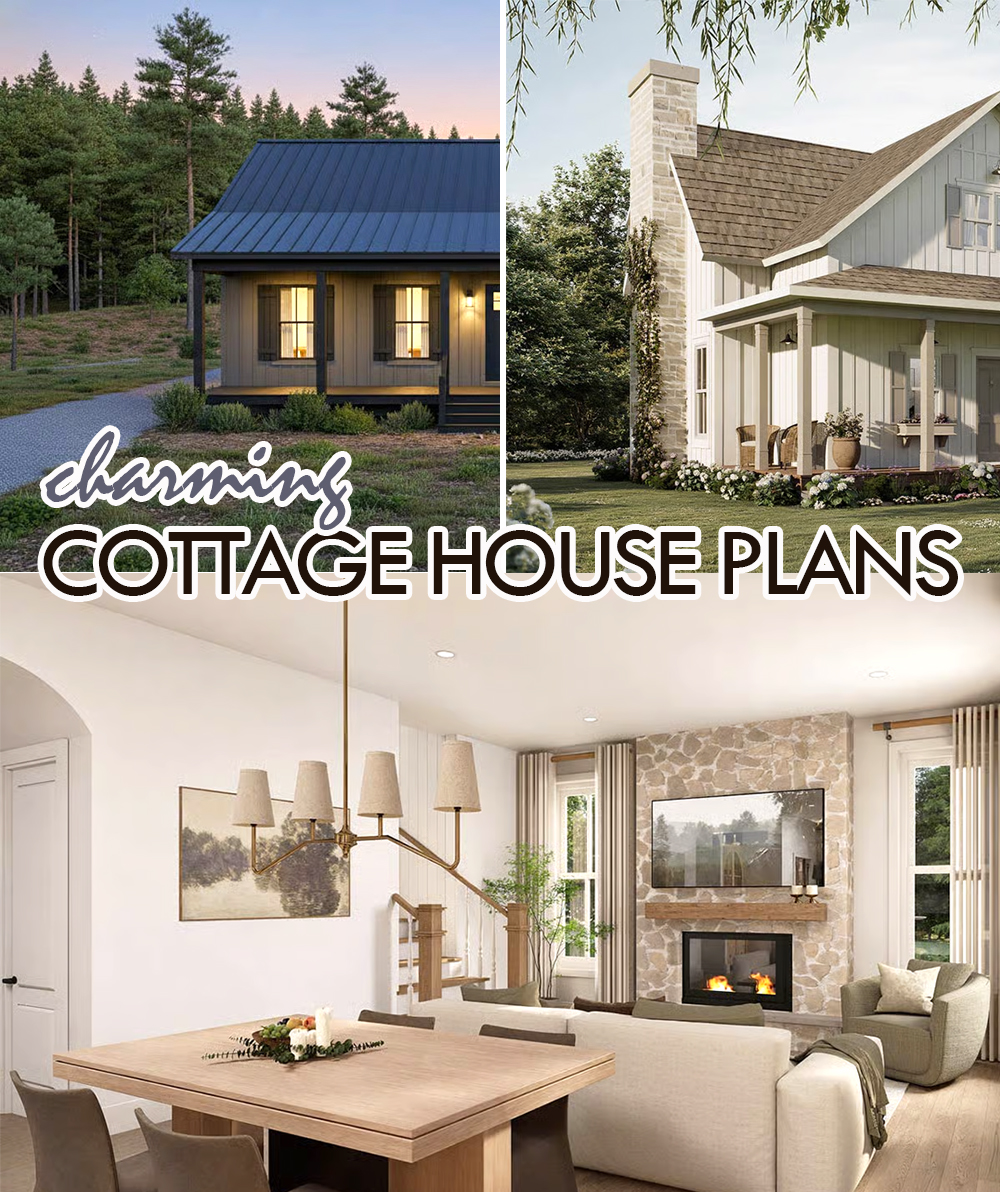
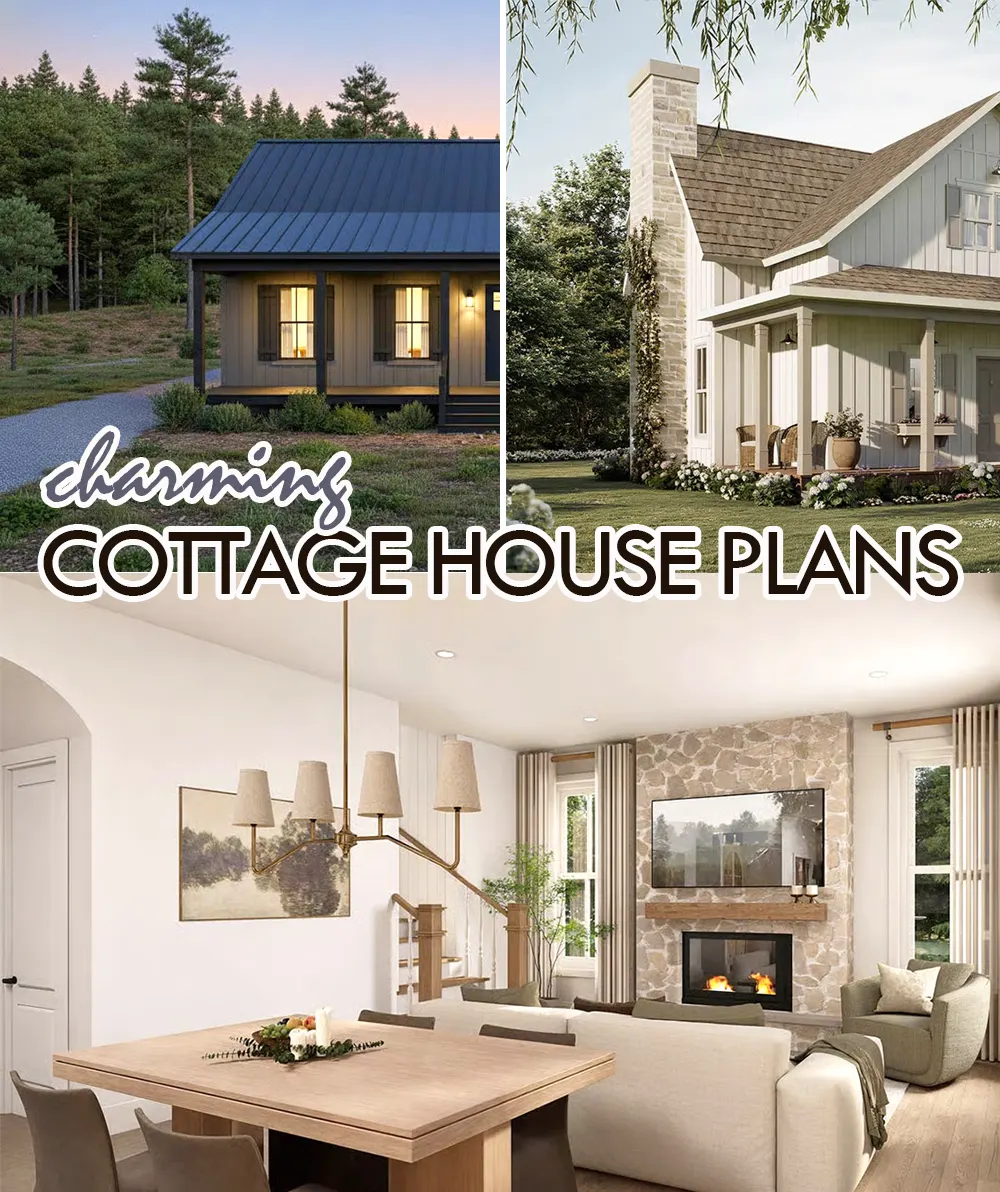
Do you ever dream of a cozy, picturesque cottage home nestled amid a beautiful garden? The floor plan is the foundation of any home, dictating the layout and flow of the space. For a cottage, it’s even more essential as the size and cozy atmosphere of the home must be carefully considered. A well-designed floor plan can make all the difference between a charming, functional cottage and a cramped, inefficient space.
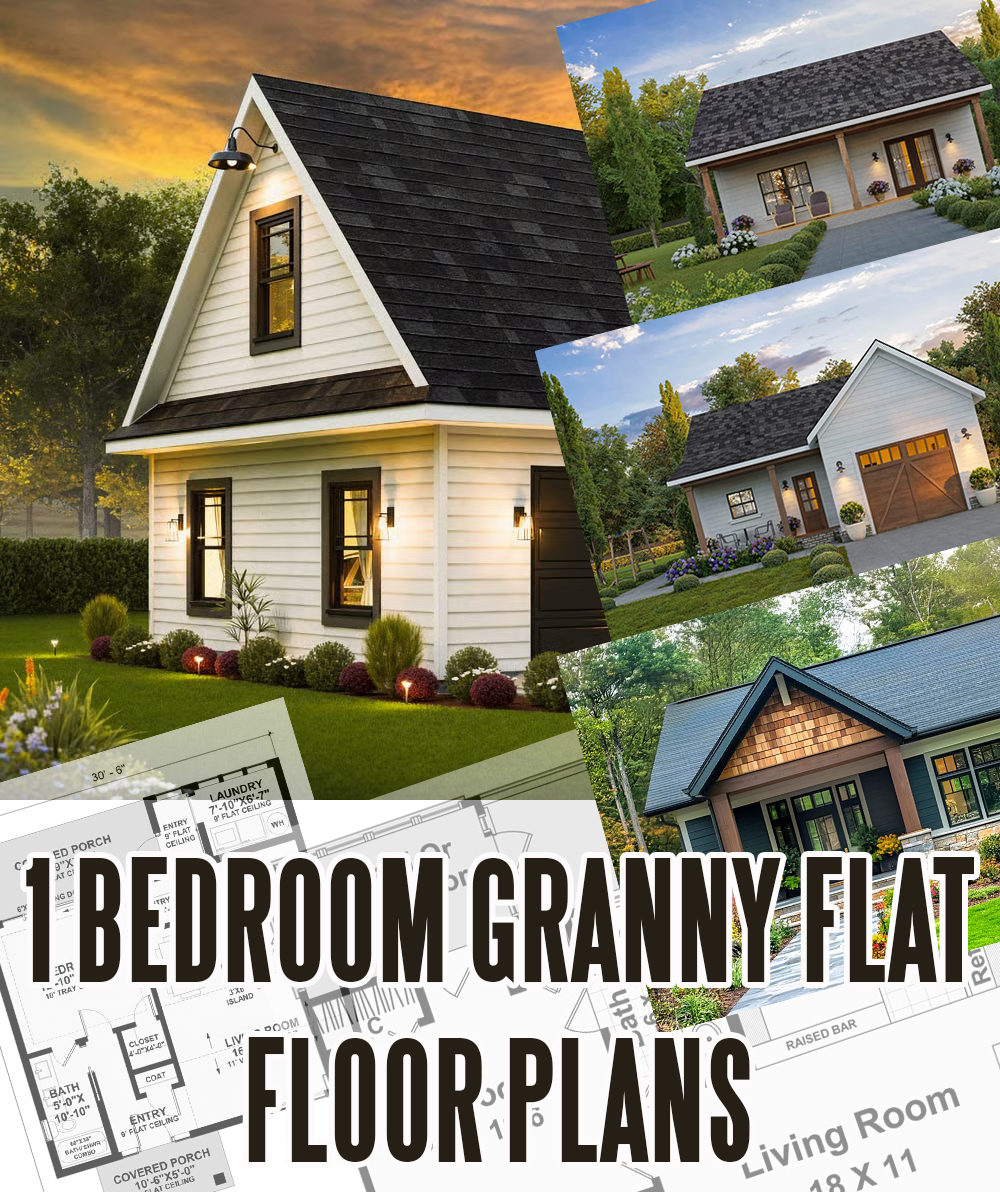
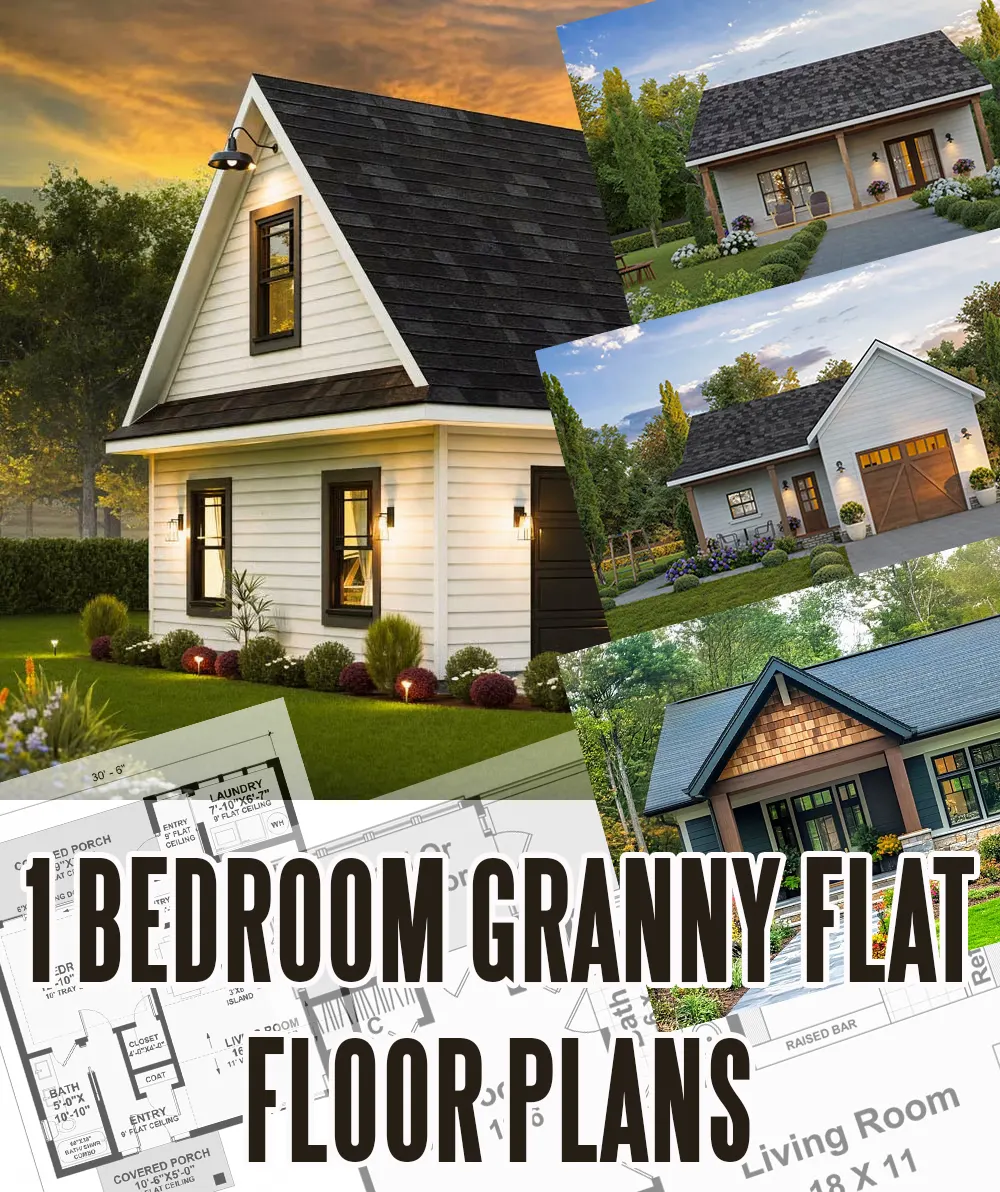
1-bedroom granny flat plans are a popular choice for homeowners who want to maximize their property’s potential. Whether you need extra space for family members, a home office, or a rental unit for additional income, a granny flat offers the perfect solution.
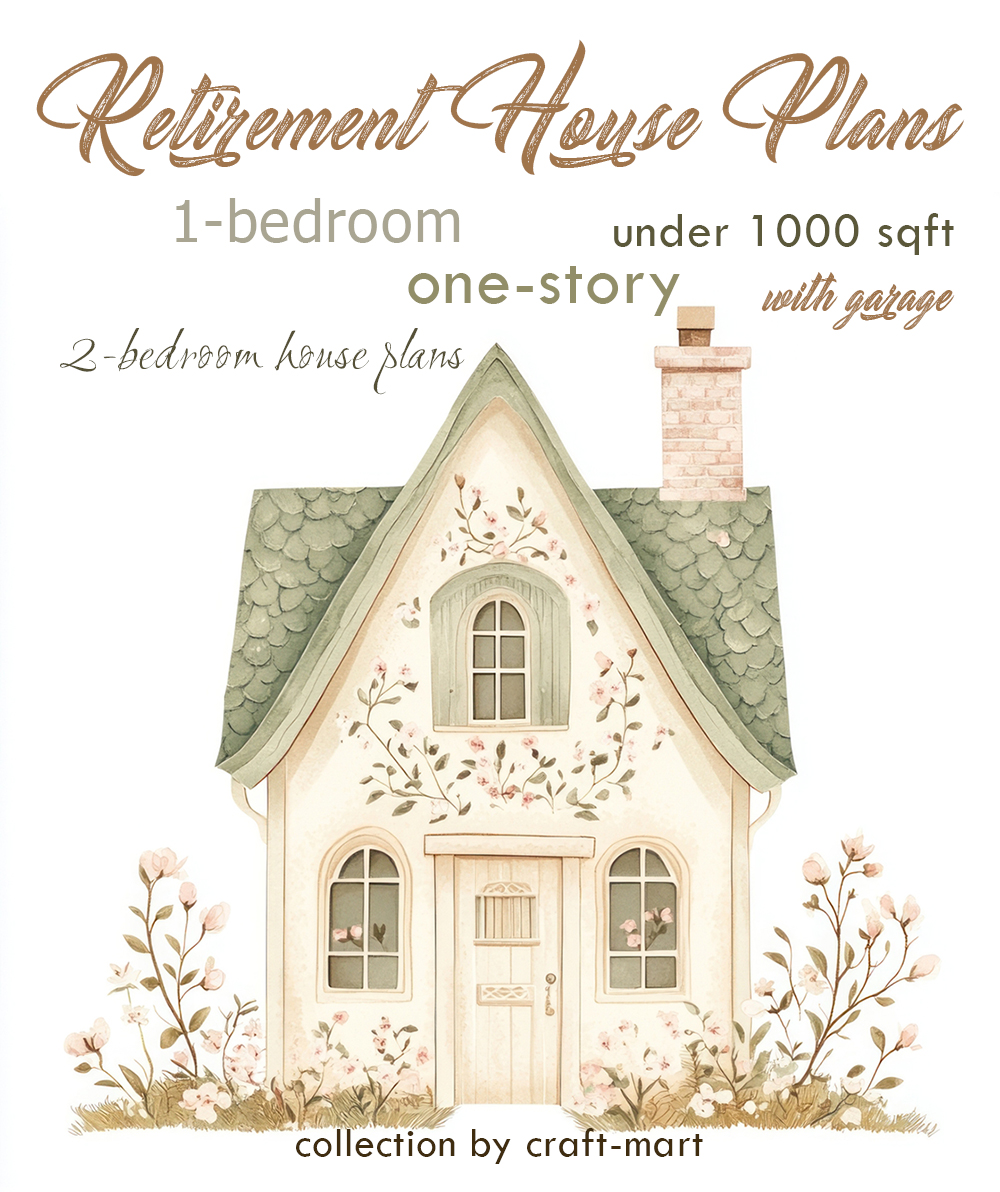
Retirement house plans nowadays encompass all the best features of modern design. As a result, you can build a perfect granny flat to ensure that your in-laws won’t feel cramped.
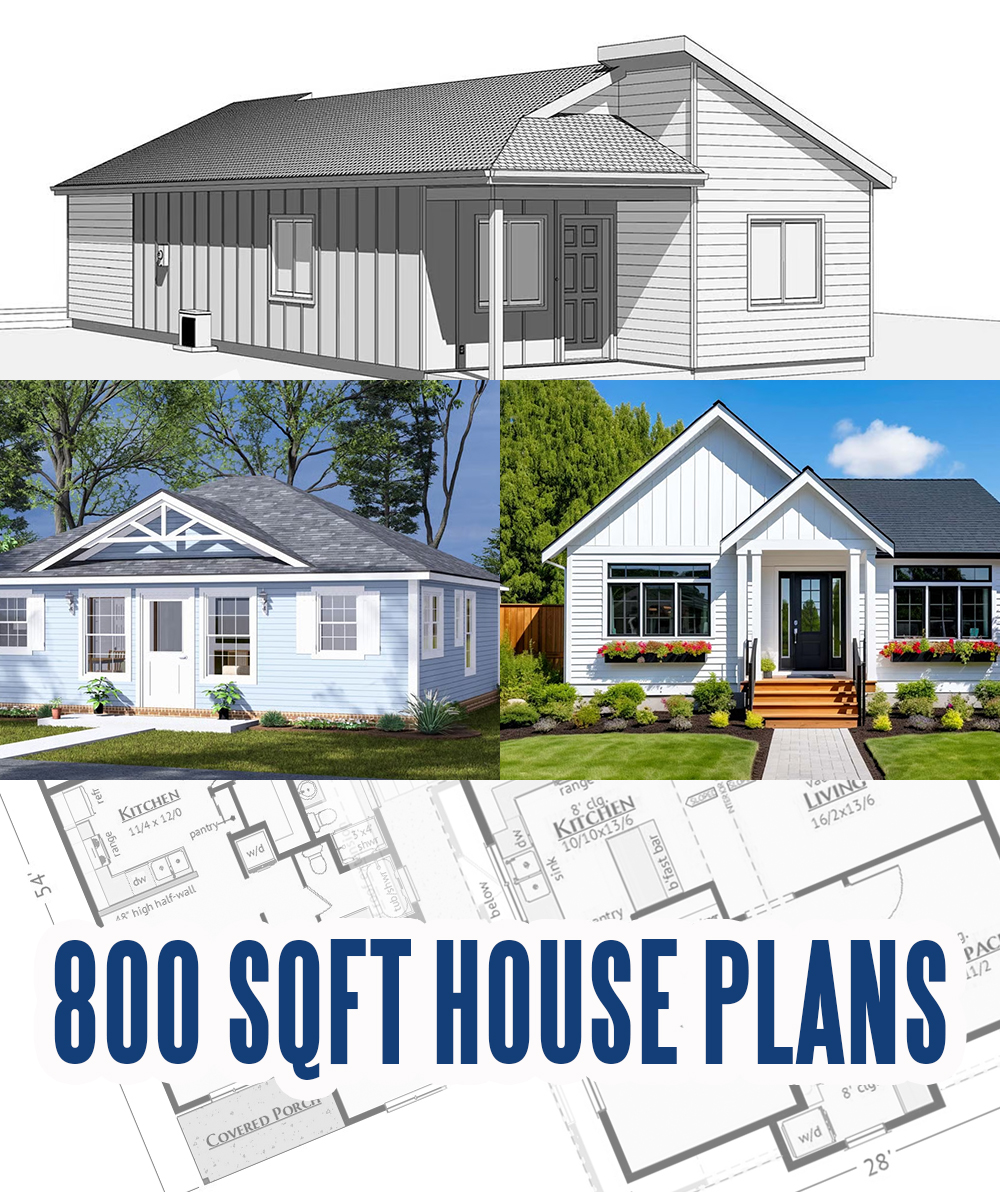
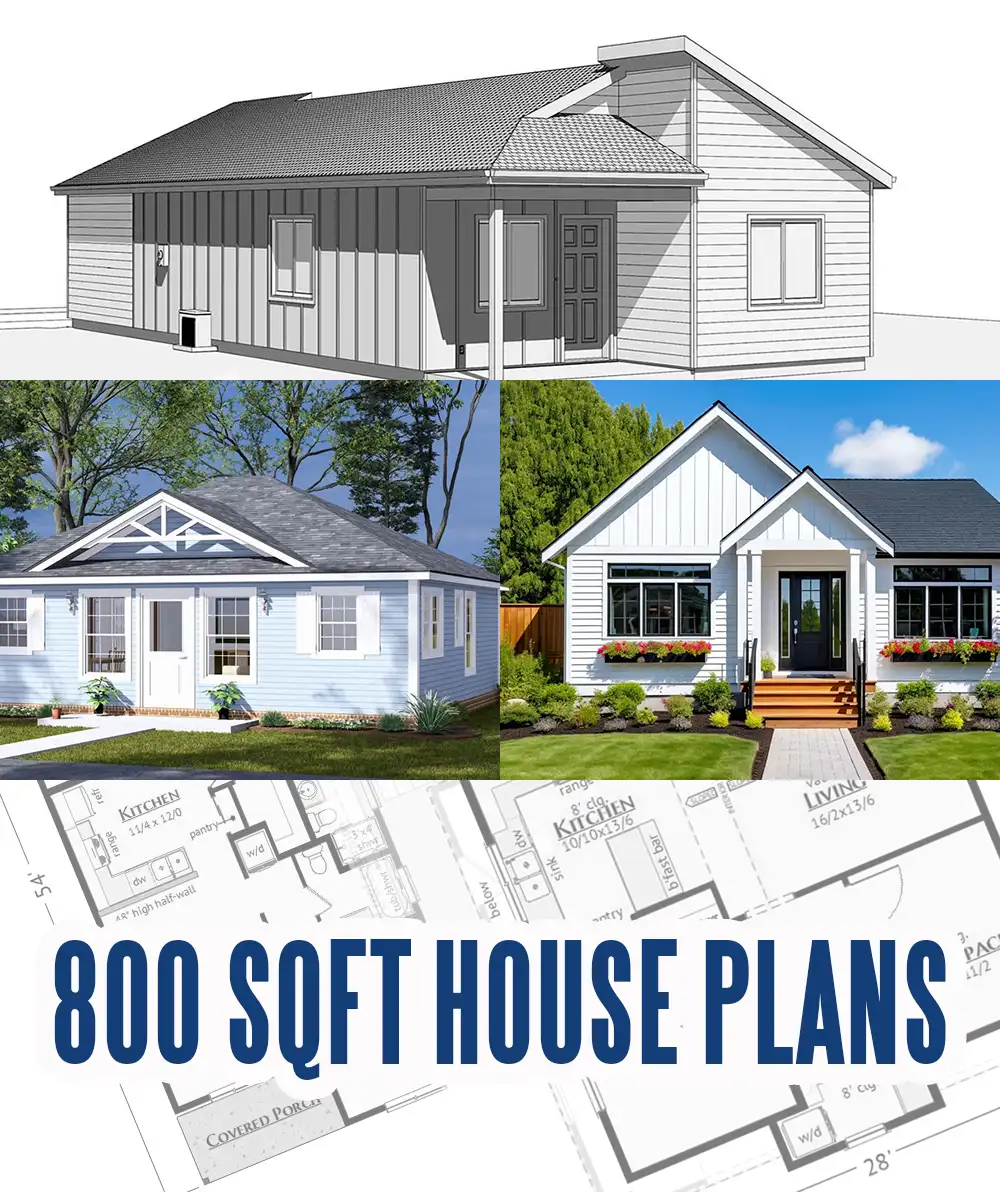
800-square-foot house plans are gaining momentum among those who wish to downsize and among aspiring homeowners building their first home. So, why are they so popular? What design features appeal to people seeking smaller houses? The rise in popularity of 800 square foot house plans represents a shift towards more efficient, sustainable, and community-oriented living. By embracing this trend, individuals can not only simplify their lives but also contribute to a greener future. Consider the possibilities of downsizing and customizing your living space to truly reap the benefits of this modern housing trend. As we look towards a more mindful way of living, let us remember what architect Ludwig Mies van der Rohe once said, “Less is more.”

Are you dreaming of owning a modern home without breaking the bank? In that case, 1 bedroom house plans are worth a look. They are popular among those looking to build an Accessory Dwelling Unit (ADU) on their land or to downsize.
