
Are you looking for modern cottage house plans? They are popular if you want to build an ADU (Accessory Dwelling Unit) for in-laws or extra income. We will explore the innovative design trends that are shaping the way we think about cottage living and review trending cottage house plans.
So, whether you are looking for a one-story cottage house plan, plans with a garage, or an English cottage charm, we have a collection for you to explore.
Furthermore, you will learn about the key elements that define modern cottages. As a result, you’ll be able to create a space that is both sustainable and functional.
First, let’s start with a collection of trending modern cottage house plans.
1. Modern 1-Bedroom Cottage with Flex Room

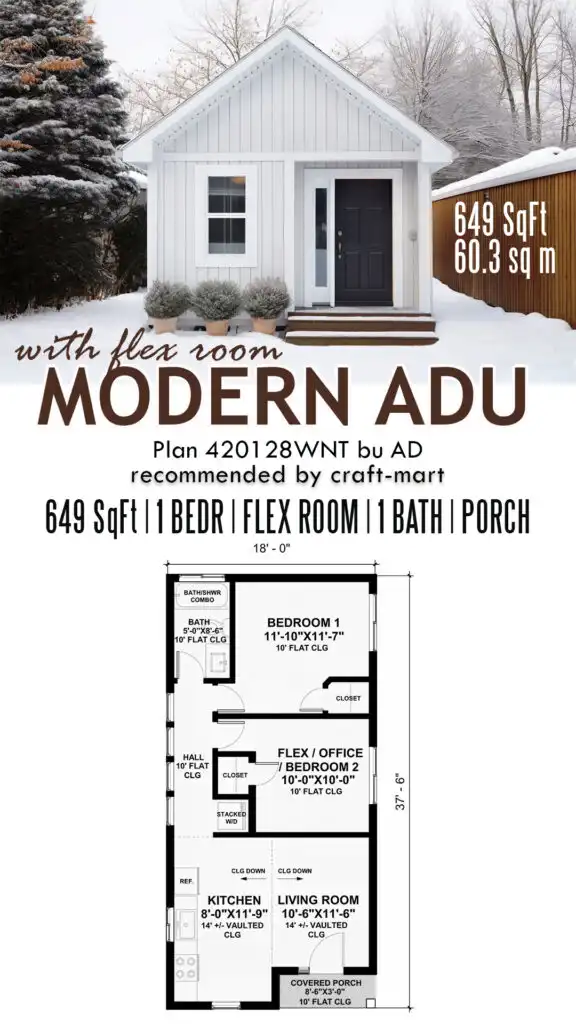
This cozy and cute 18’x37′ plan packs lots of functionality in a small footprint, perfect for a narrow lot or space in the backyard. Just imagine this small modern cottage amongst the lush greenery or covered in snow. This is not a distant fantasy, but a potential reality with the rise of modern ADU plans.
ADU, or accessory dwelling unit, is a term used to describe a smaller, secondary residential structure built on the same property as a primary house. These compact homes are not your typical tiny house with 399 sqft. ADUs are small house plans (usually, under 1,000 sqft) that have become increasingly popular in recent years due to their affordability, versatility, and potential for extra income.
For example, this 649 square foot ADU (Accessory Dwelling Unit) gives you a dedicated bedroom and a flex room. Technically, it can be a 2-bedroom small cottage, as both rooms have closets. Also, the flex space can be your home office, craft room, or occasional guest room, giving this floor plan its flexibility.
Enhance the entrance with a stylish covered porch that offers both protection and charm. Step inside to discover a stunning vaulted space, complete with a cozy kitchen on the left and a spacious living room on the right. And don’t miss the convenient alcove tucked away for all your laundry needs. As you make your way towards the bedroom and bathroom, you’ll appreciate the thoughtful design and layout of this cozy backyard cottage.
2. Cottage House Plan with Garage


Prepare to be impressed with this relatively small space (650 sqft) filled with European charm. Open floor plan and cathedral ceilings visually enlarge this studio so you won’t feel claustrophobic.
At the same time, if you have lots of belongings, the 4’11″x4’6″ walk-in closet may not provide enough storage. Also, with a 2-car garage on the first level of this plan, you should be willing and able to climb stairs to get to the studio on the second floor.
3. Modern 2-Bed ADU Cottage House Plan

GET 800 SQFT COTTAGE PLAN HERE

With 800 square feet of space, this modern one-story cottage boasts 2 bedrooms. Also, you may appreciate the separation of the kitchen and dining area from the living room.
Remember, you can request modifications of this plan if the existing bathroom seems too small. Overall, with a covered porch, this small modern ADU provides comfortable cottage living on a single level.
4. 1-Bedroom ADU Cottage Plan

GET 720 SQFT MODERN COTTAGE PLAN HERE
Check out the charm of this 720 sqft single-level cottage! A durable metal roof, natural stone, and stucco siding give this house its distinctive look. Also, the bedroom has access to a full bath and walk-in closet, offering comfort and convenience. An open-concept living area makes this modern cottage feel spacious despite its small footprint.
5. 2-Bedroom Country Cottage
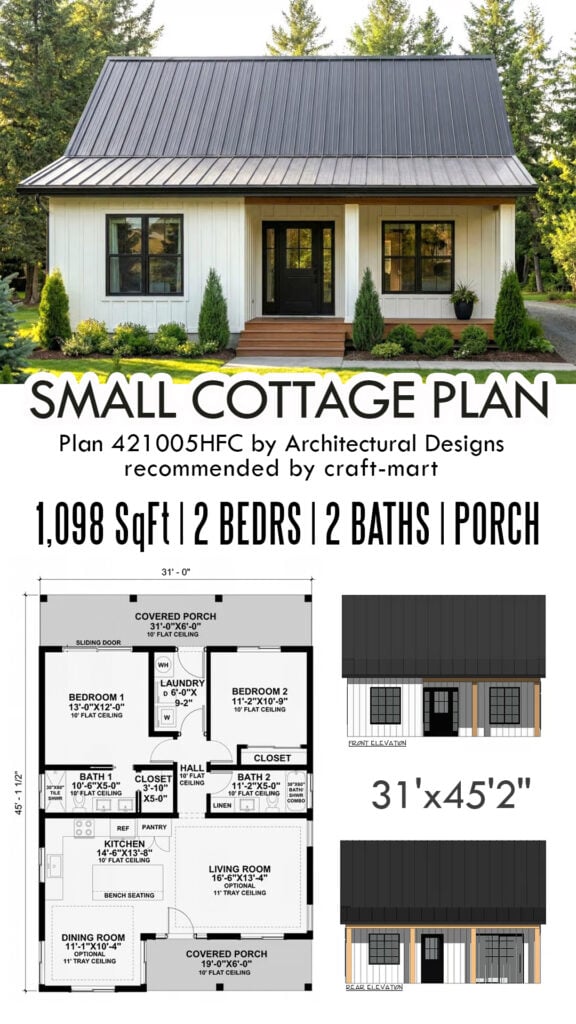
This is a very popular floor plan for building a modern cottage on your property or a small escape in the country. With 1098 sqft of space, 2 bedrooms, and 2 bathrooms, there is enough space for comfortable country living. At the heart of the home, an efficient kitchen with ample counter space, a convenient pantry, and integrated seating fosters a natural flow for everyday living. The serene primary bedroom suite provides a private sanctuary with a generous en-suite bathroom and a walk-in closet.
6. Rustic Cottage Plan with 2-Car Garage


This rustic country cottage house plan features two bedrooms, two full baths, a laundry room, and a two-car garage. Also, the open living, dining, and kitchen areas are designed for easy entertaining. Furthermore, the plan offers plenty of windows to maximize natural light and let you enjoy the views.
7. Charming Country Cottage with Office


GET 820 SQFT COTTAGE PLAN HERE
This charming 800 sqft cottage boasts a 6-foot deep porch, 2 bedrooms, and a study/office. So, if you’re working from home or need a separate studio/craft room, this plan will be perfect for you. Additionally, imagine watching sunrises and sunsets from your cozy porch!
8. ADU Cottage with Great Room
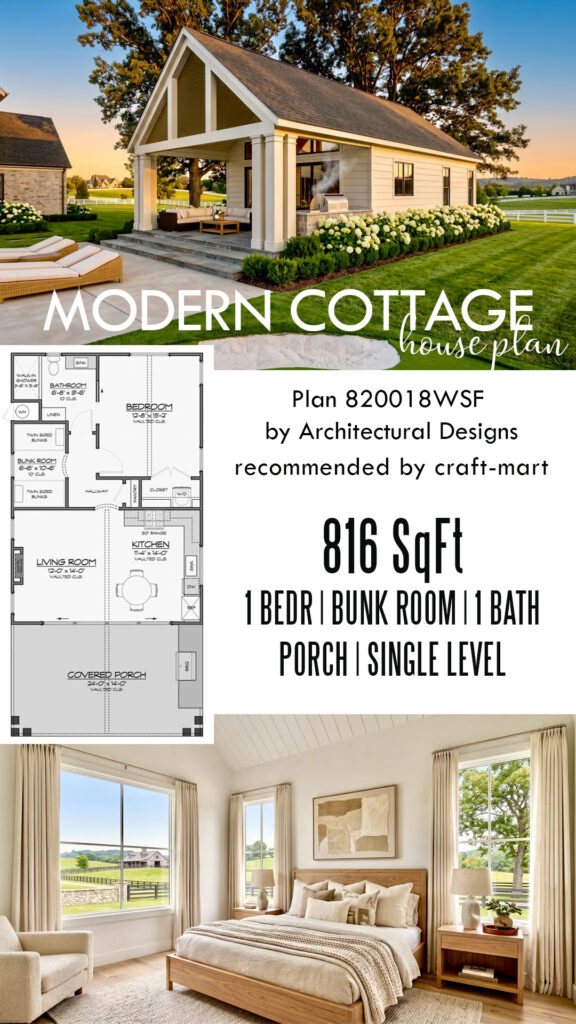
Looking for a modern cottage under 1,000 sq ft? This floor plan offers 816 sq ft, one bedroom, a bunk room, and a living room with a cozy fireplace, creating a warm and inviting space. The L-shaped kitchen is perfect for making casual meals. Furthermore, there’s room for a small dining area where you can enjoy family gatherings.
Step out onto your spacious covered porch through the inviting sliding glass doors, seamlessly connecting your living room to the outdoors. Enjoy alfresco dining and summer gatherings with ease, thanks to the convenient integrated outdoor kitchen.
Additionally, you will find a big bedroom, a walk-in closet, and a spacious bathroom that can accommodate wheelchairs or walkers. Also, you have a practical bunk room with sleeping room for four.
As a result, this charming, one-story open-plan home is designed with both comfort and accessibility in mind.
