
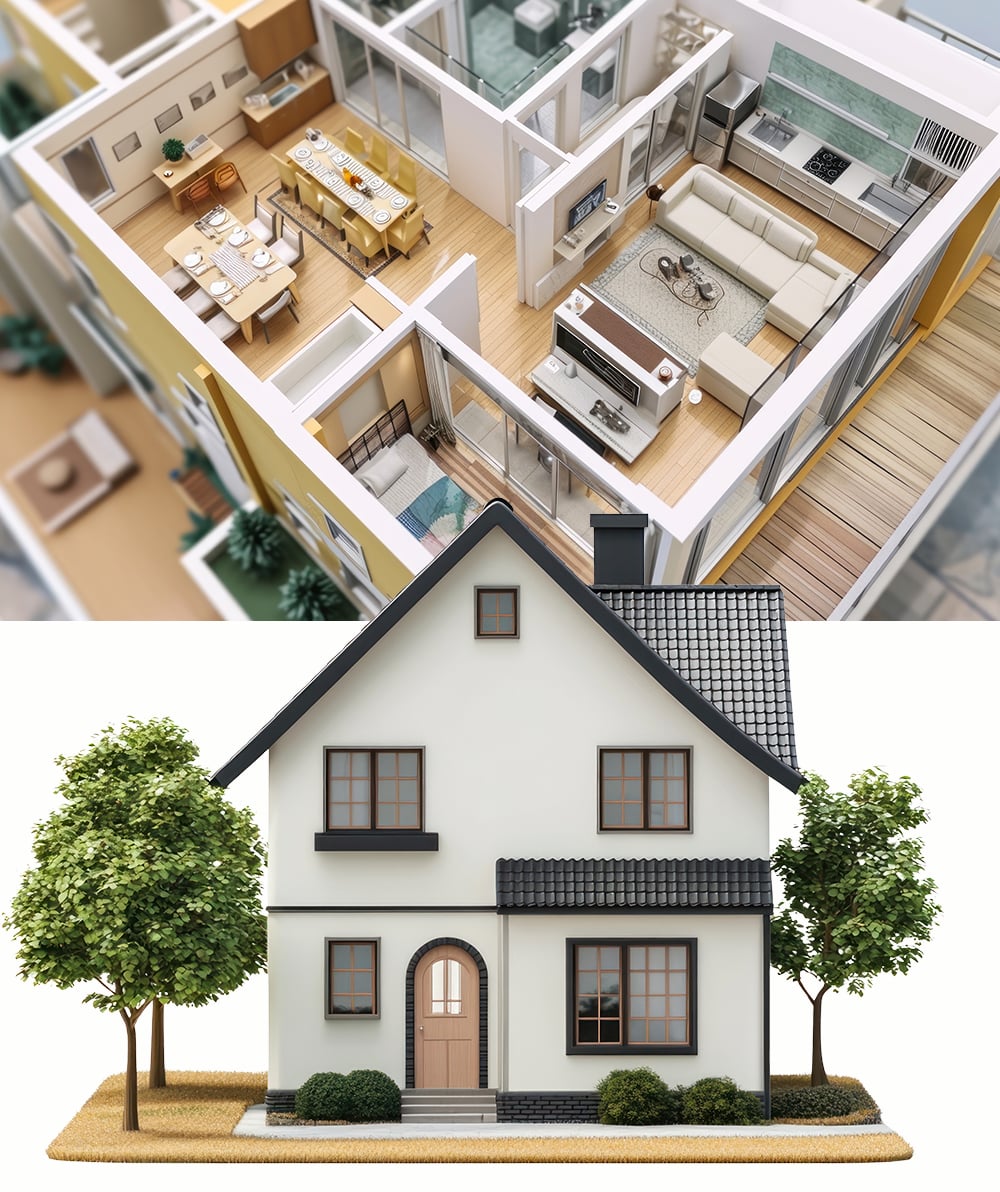
Among all small house ideas, 800-square-foot house plans offer a highly functional, compact living space. Most importantly, 800 sq ft plans (or slightly less) work well for single homeowners, couples, retirees, or those building an accessory dwelling unit (ADU) in their backyard for extra income. However, living in a smaller footprint requires deliberate lifestyle choices and smart design options. We are going to review a growing collection of popular 800 sq ft (or slightly less) house plans. Also, we’ll evaluate the pros and cons of small houses, and then analyze current trends in residential architectural design.
Small house plans
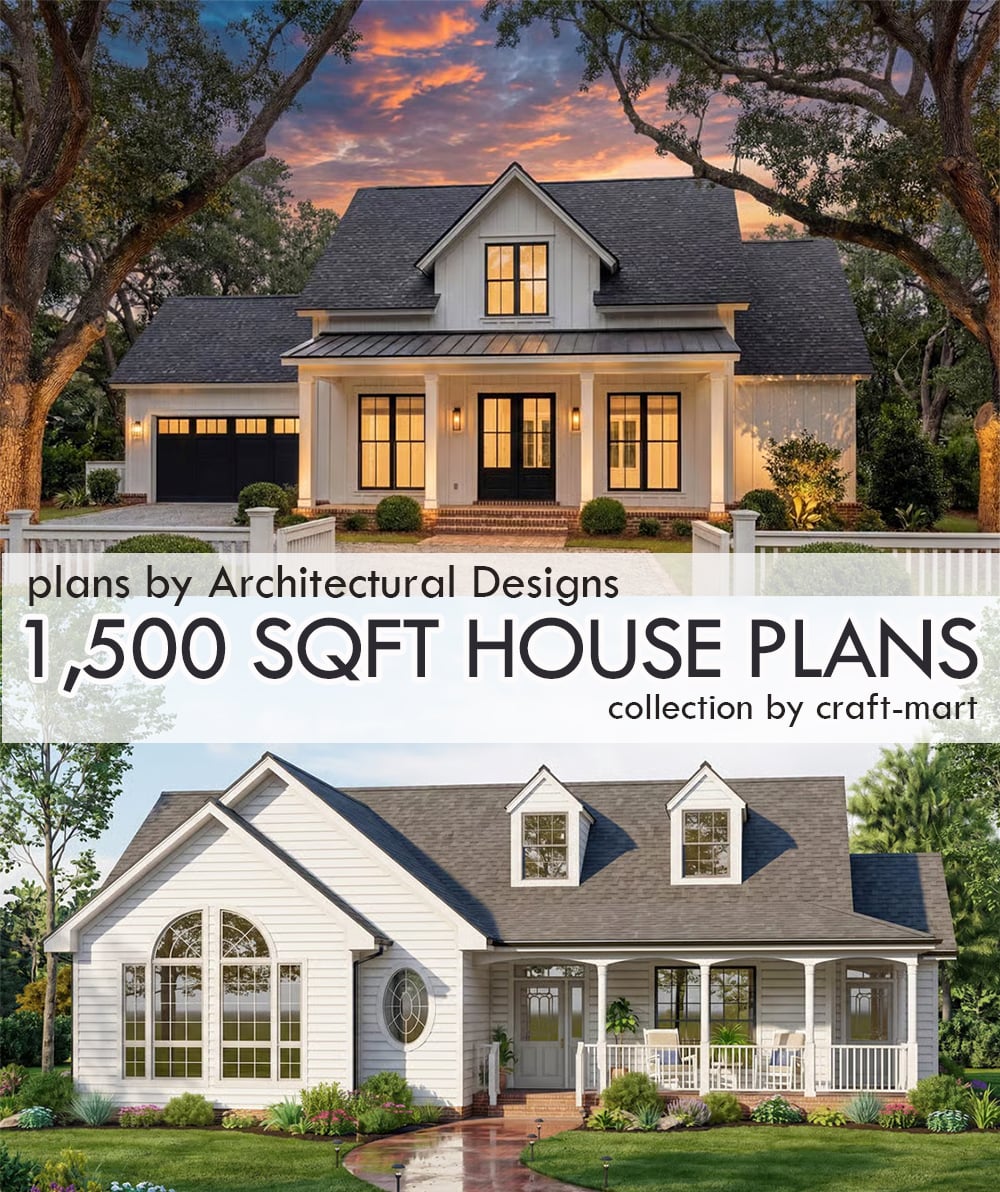
1,500 sq ft house plans are popular with cost-conscious homeowners. Tiny houses feel too small for many who dream of downsizing. Small house plans may lack extra space needed for hobbies and guests. Bigger isn’t always better, especially when every extra space costs money to build, heat, cool, clean, and maintain. Let’s explore our collection of trending modern house plans that offer 1500 sq ft or slightly more/less. We’ve picked the plans that boast open living areas, comfortable bedrooms, practical storage, and coveted outdoor spaces, all within a footprint that is easier on your budget but fits your lifestyle.

Small cabin offers a perfect space to unwind, reconnect with nature, and create your own wilderness retreat. Designing the perfect small cabin is a journey that requires careful planning and attention to detail. By assessing your needs and budget, choosing the right location, finding the right floor plan, selecting materials and finishes, maximizing space and storage, and creating a cozy and functional interior, you can create a retreat that perfectly suits your style and needs.
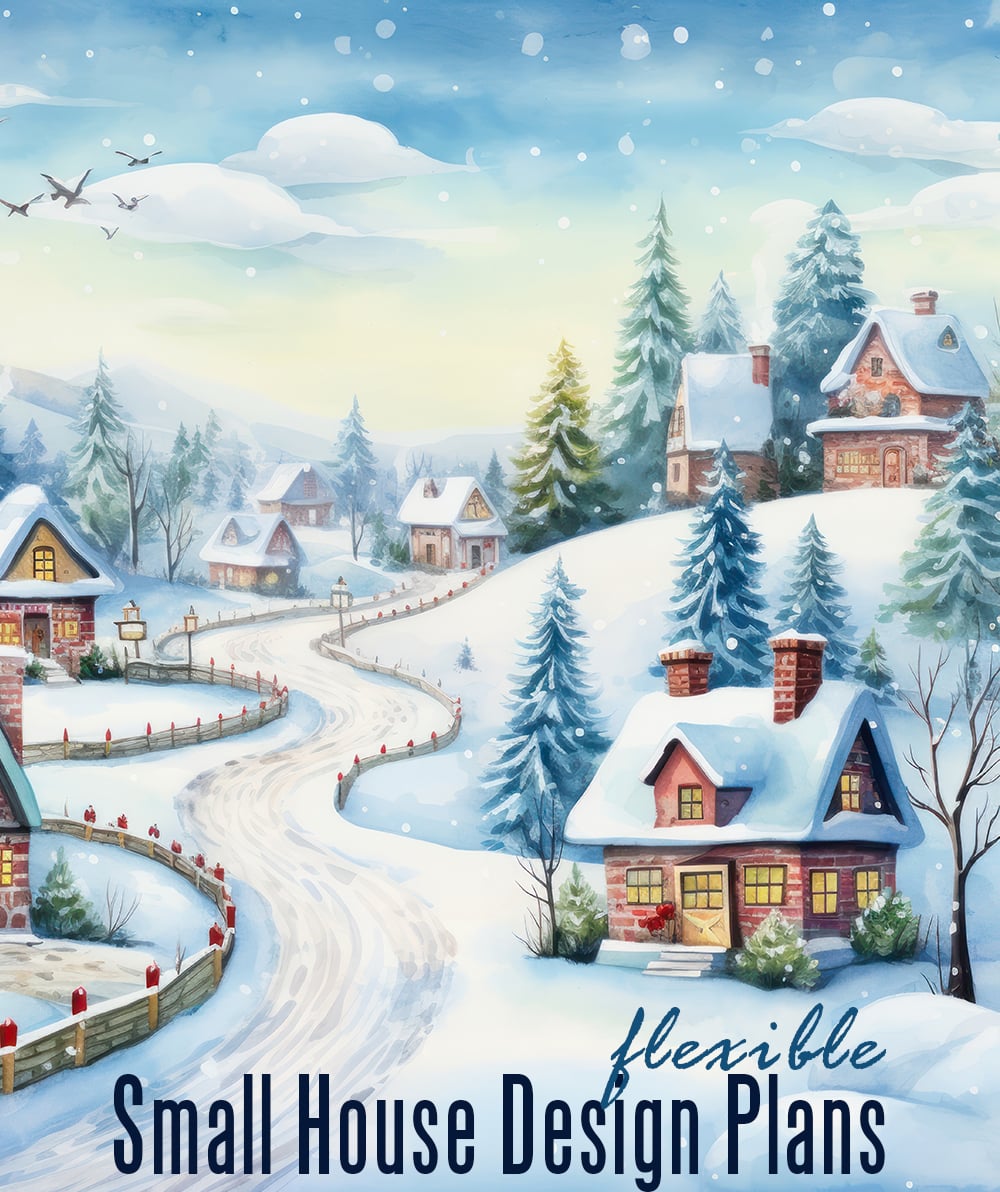
These small house design plans may seem simple, but they are carefully crafted to maximize space and offer flexibility. Most importantly, these small houses are charming and have inviting house aesthetics. That’s why they are so popular among homeowners dreaming of building a new home.
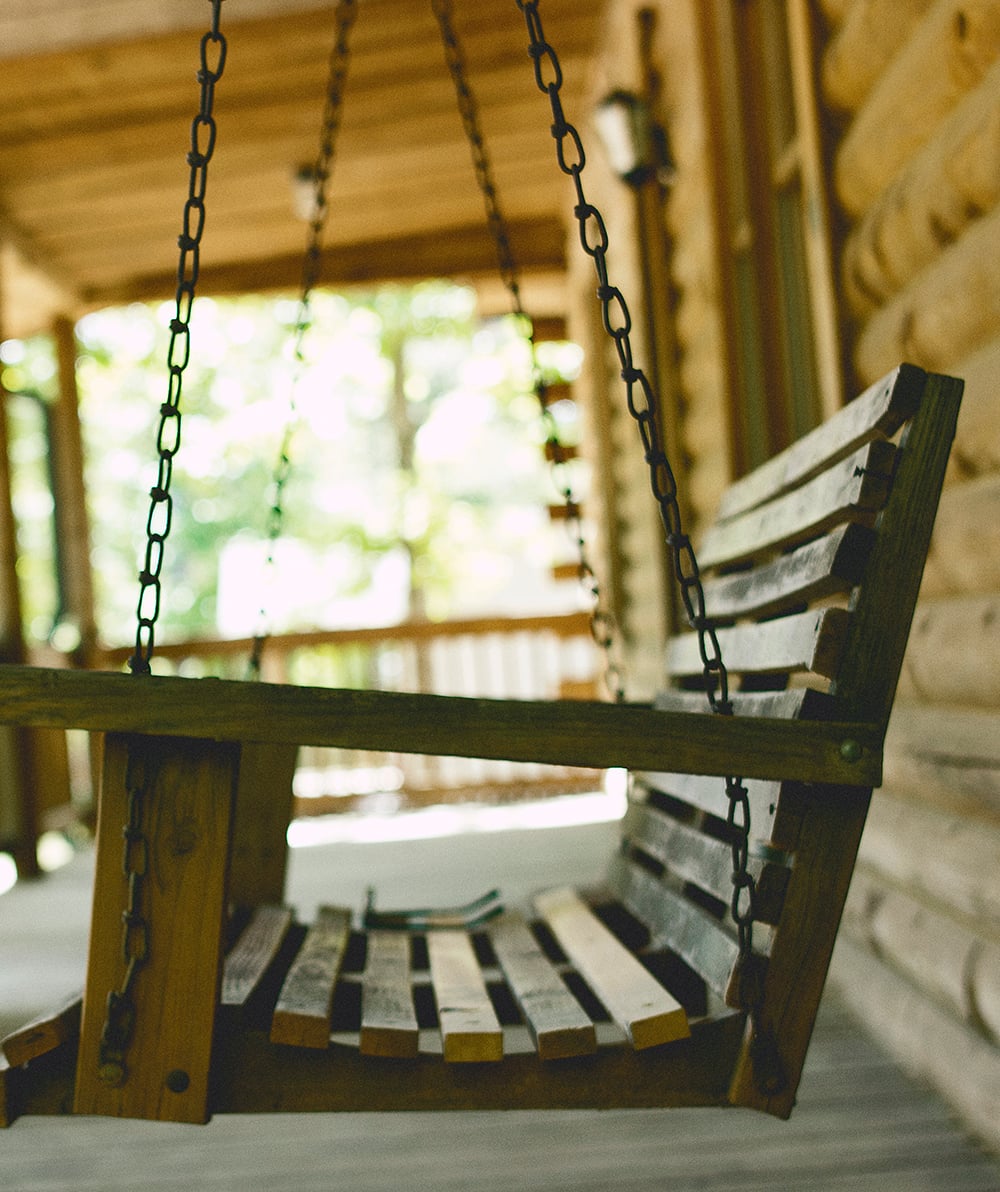
Why are small house plans with a porch so popular? There are many reasons why homeowners are drawn to the charm and functionality of a wrap-around porch. From creating a welcoming entrance to expanding outdoor living space, this architectural feature has been a staple in American homes for centuries. We are going to explore the collection of unique small house plans by PinUp Houses that are perfectly tailored for DIY builders.
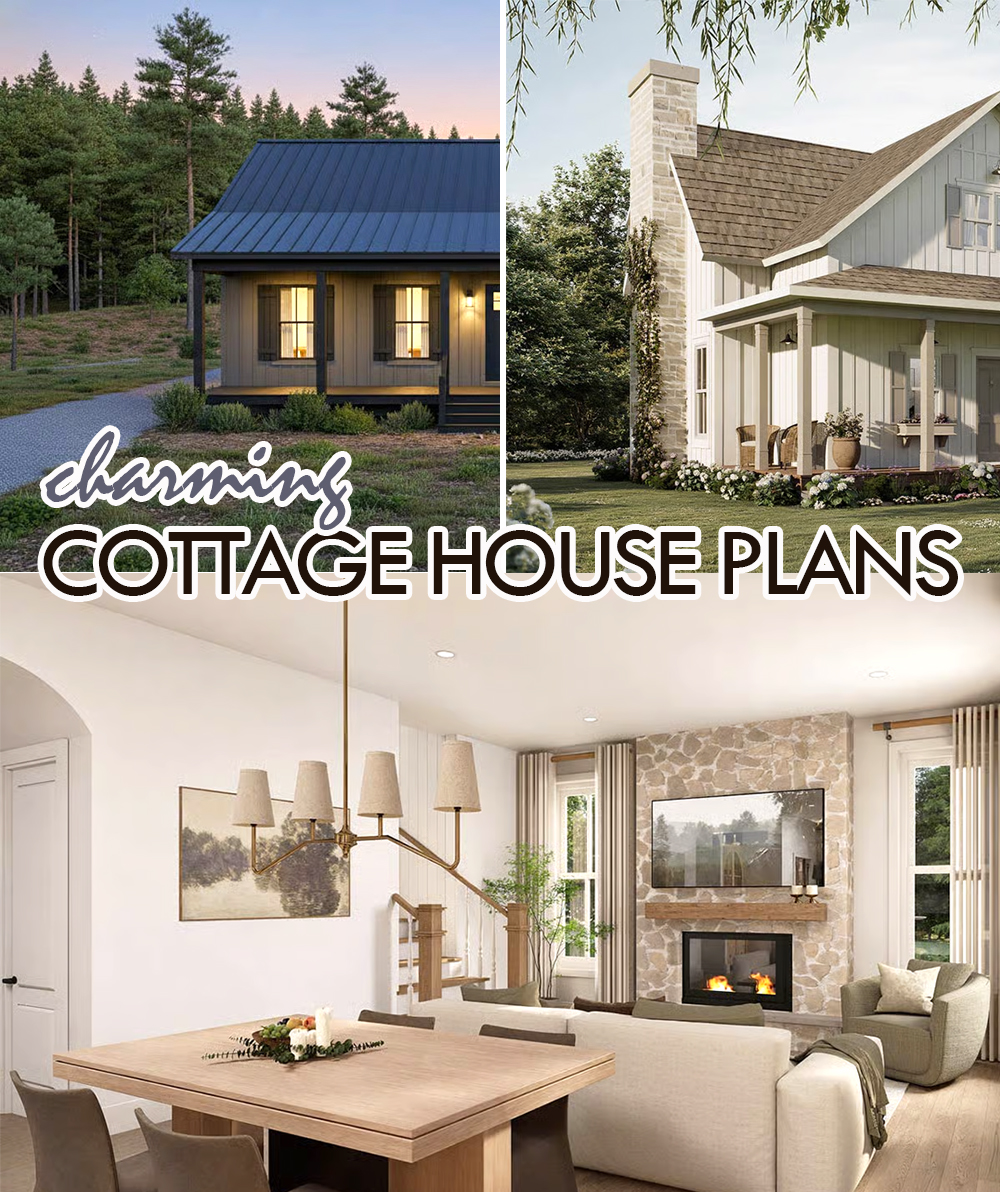
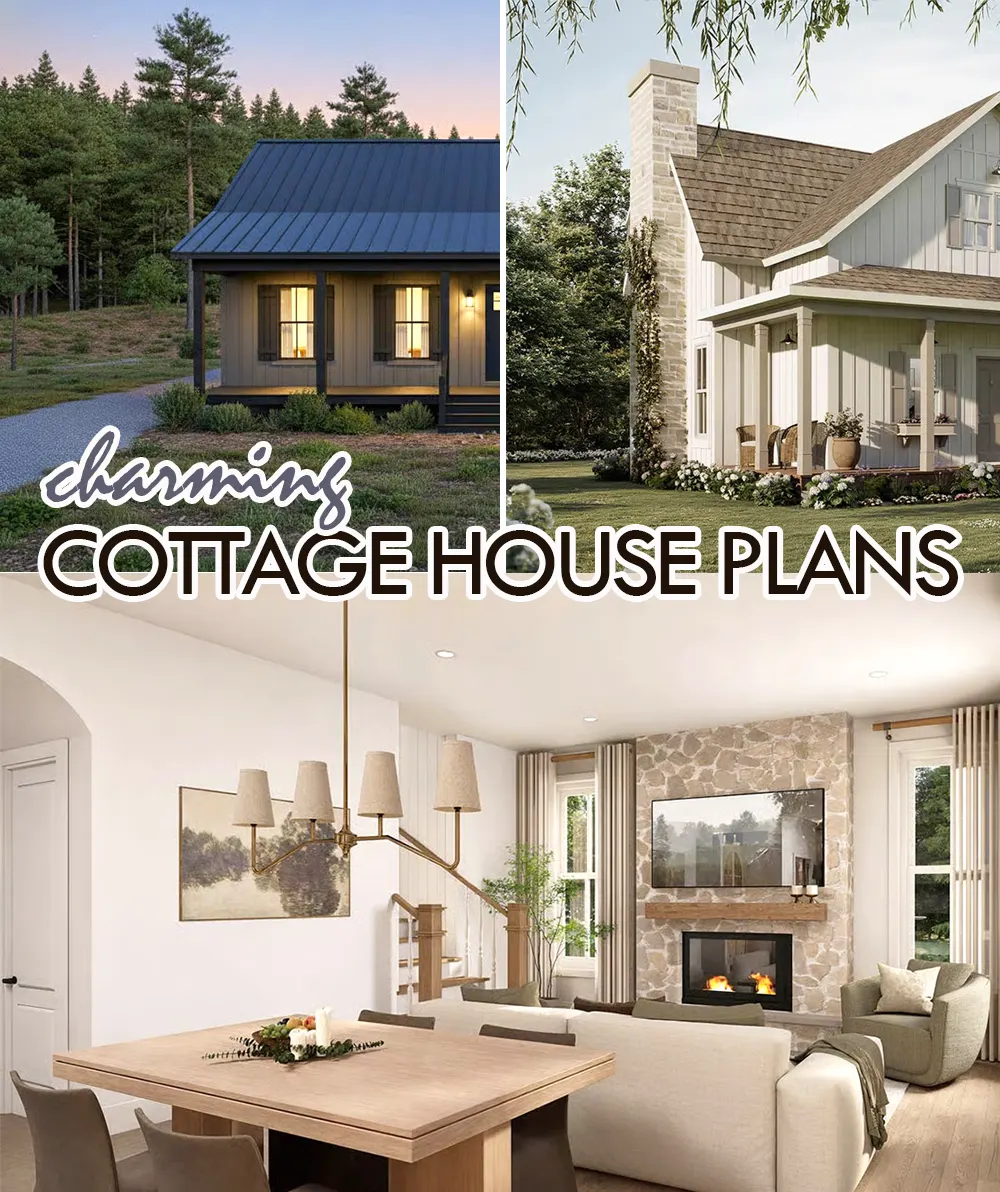
Do you ever dream of a cozy, picturesque cottage home nestled amid a beautiful garden? The floor plan is the foundation of any home, dictating the layout and flow of the space. For a cottage, it’s even more essential as the size and cozy atmosphere of the home must be carefully considered. A well-designed floor plan can make all the difference between a charming, functional cottage and a cramped, inefficient space.
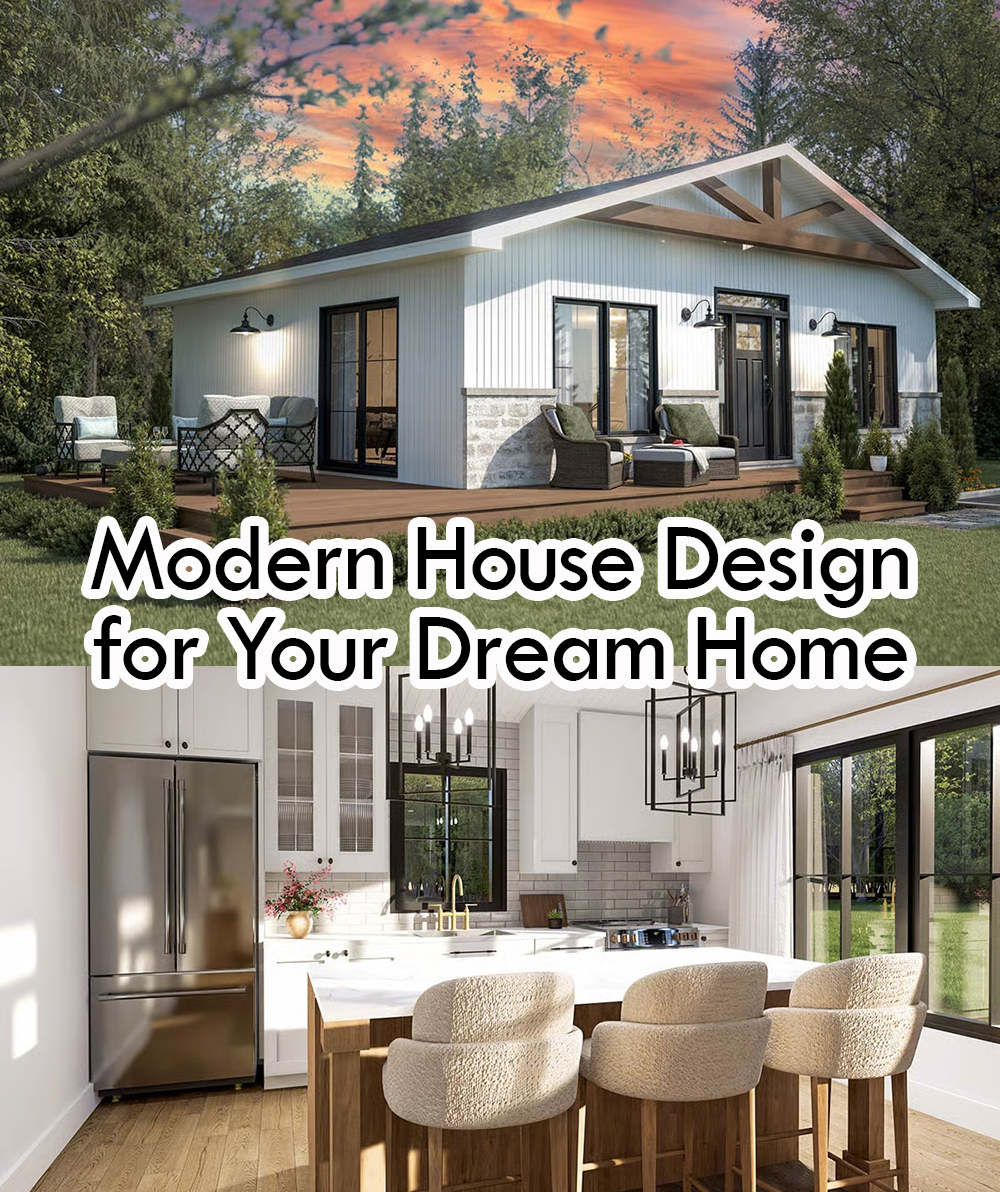
Looking at modern design trends to build your dream home? Dive into our collection of cutting-edge modern house designs with these 11 interesting examples that will inspire your building project. From sleek minimalist styles to integrated greenhouses, these designs showcase the latest trends in residential architecture and interior design.
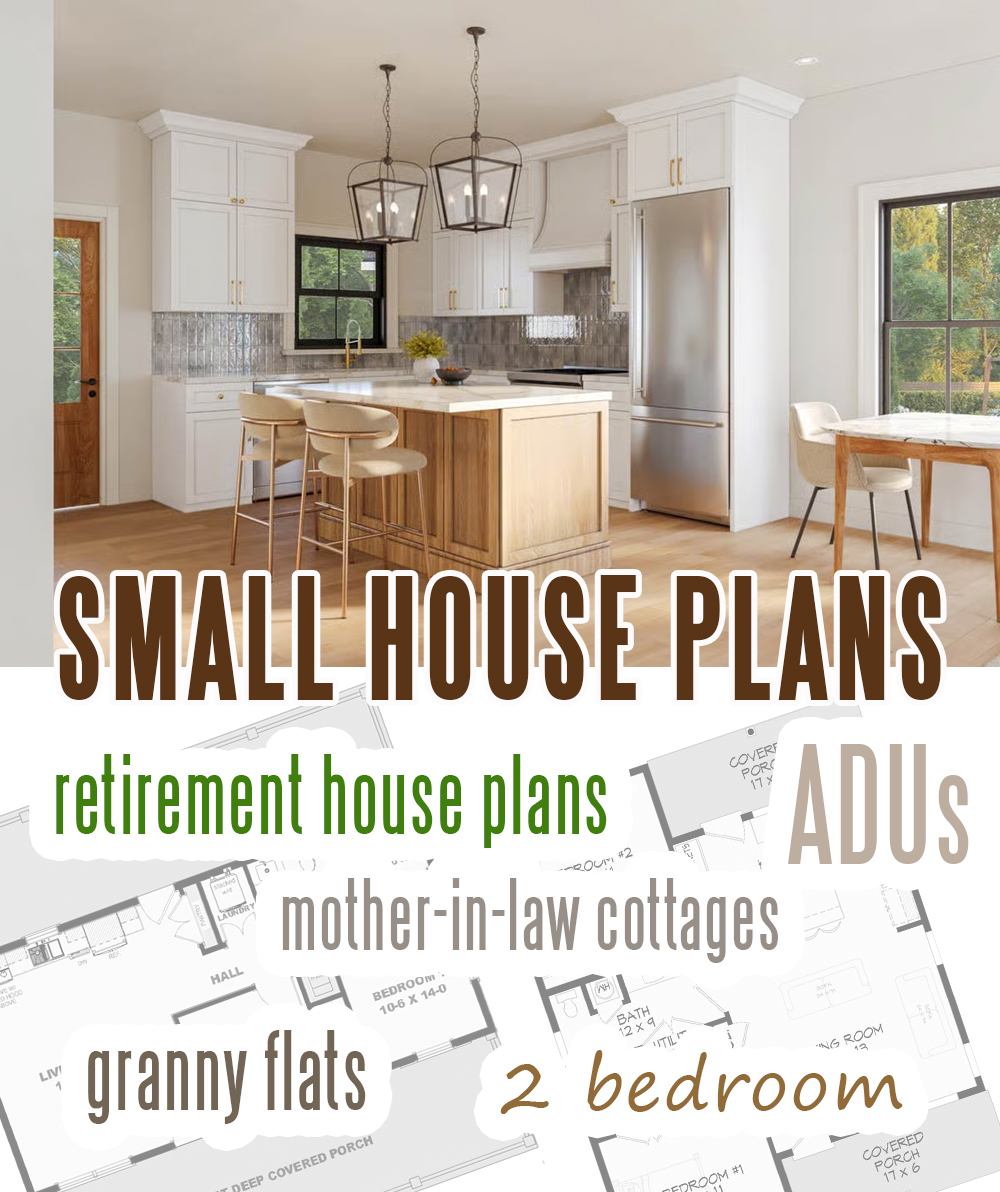
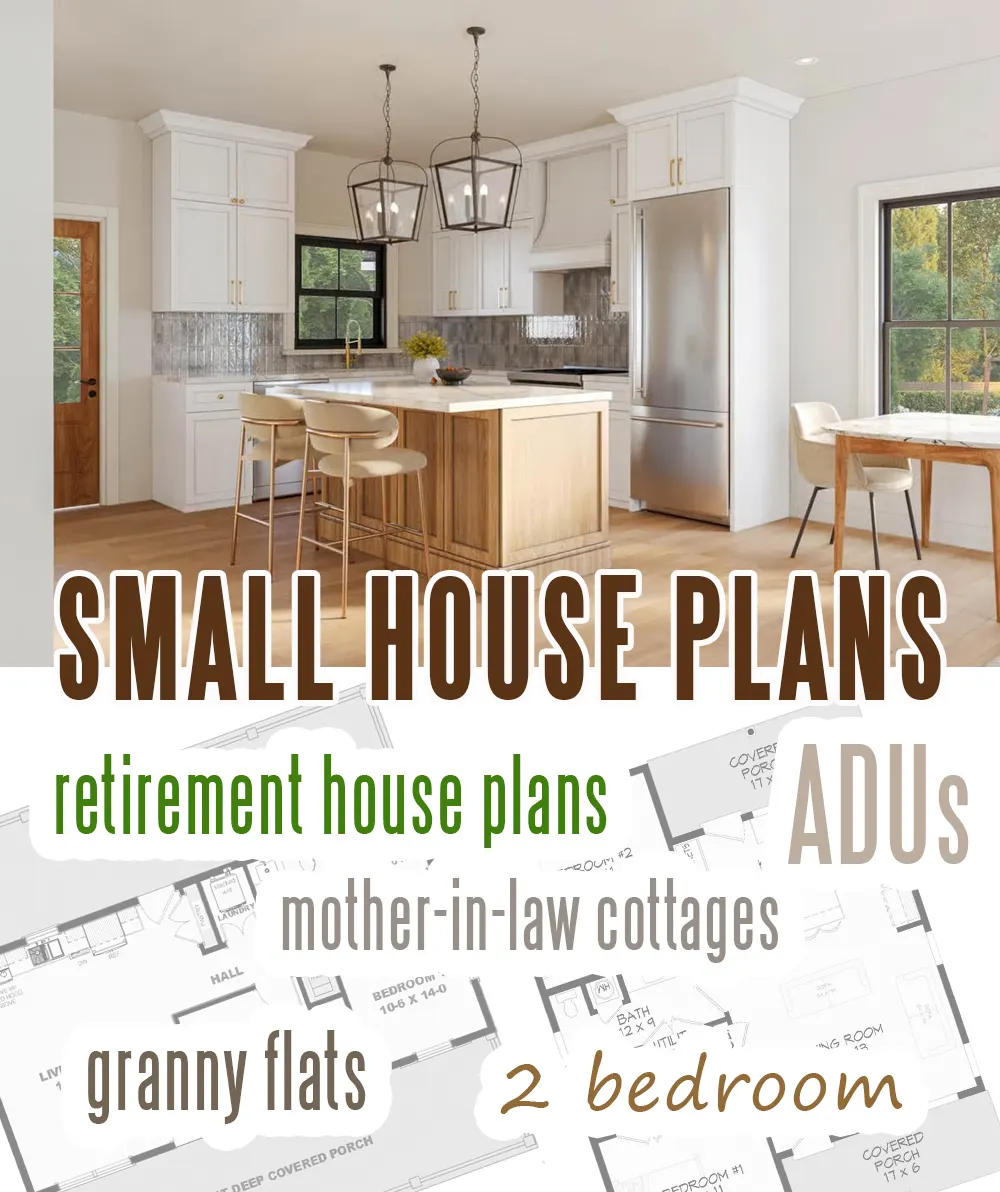
While you are browsing our collection of small house plans, consider whether you would be happy in a small house. As the average home size varies greatly by country, what is considered average in Hong Kong (484 square feet, 45 m²) is defined as a tiny house in the US. As the size of an average dwelling across the world continues to shrink, it only makes sense to explore the latest trends in home design. Also, we will investigate the reasons why people who choose smaller homes feel happier.

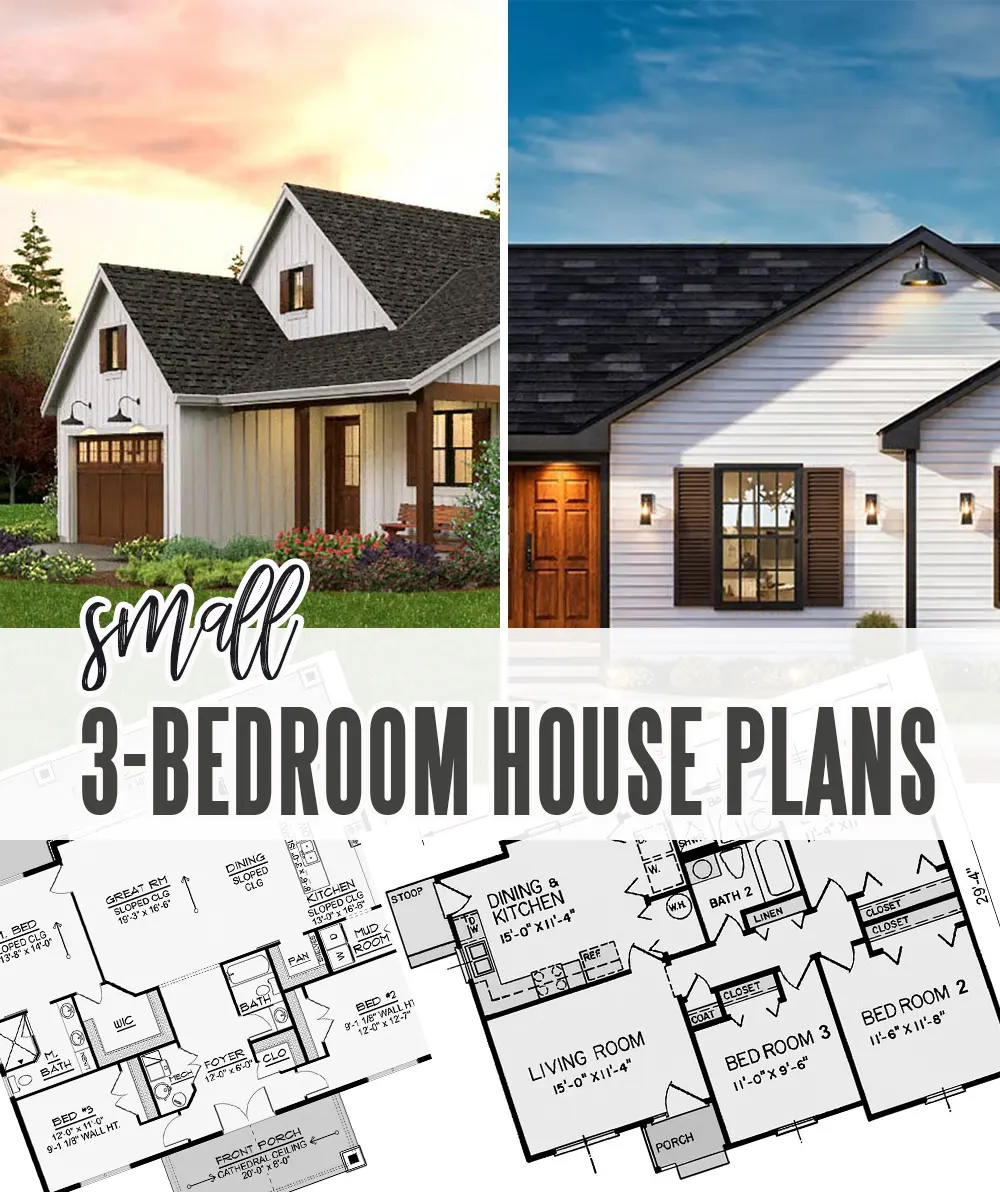
Small 3-bedroom house plans offer the perfect balance of space and simplicity for those who have outgrown their tiny house but don’t want to sacrifice the minimalist lifestyle. Whether it is a home gym, a private home office, or a space for a new baby, small 3-bedroom homes offer more flexibility and space to fit your needs. Experts in the housing industry predict that small 3-bedroom house plans will continue to rise in popularity as more and more people seek simpler and more sustainable living solutions. These homes not only offer more space for growing families, retirees who want to accommodate guests, but also those working from home.


Did you know that the American Craftsman House is the most popular architectural style in the USA? If you want to build a modern craftsman house, we have a collection of 12 Trending Craftsman House plans to help you pick the best layout for your lifestyle. Additionally, learn how to add a touch of personality and charm to your Craftsman house with thoughtful interior design.
