
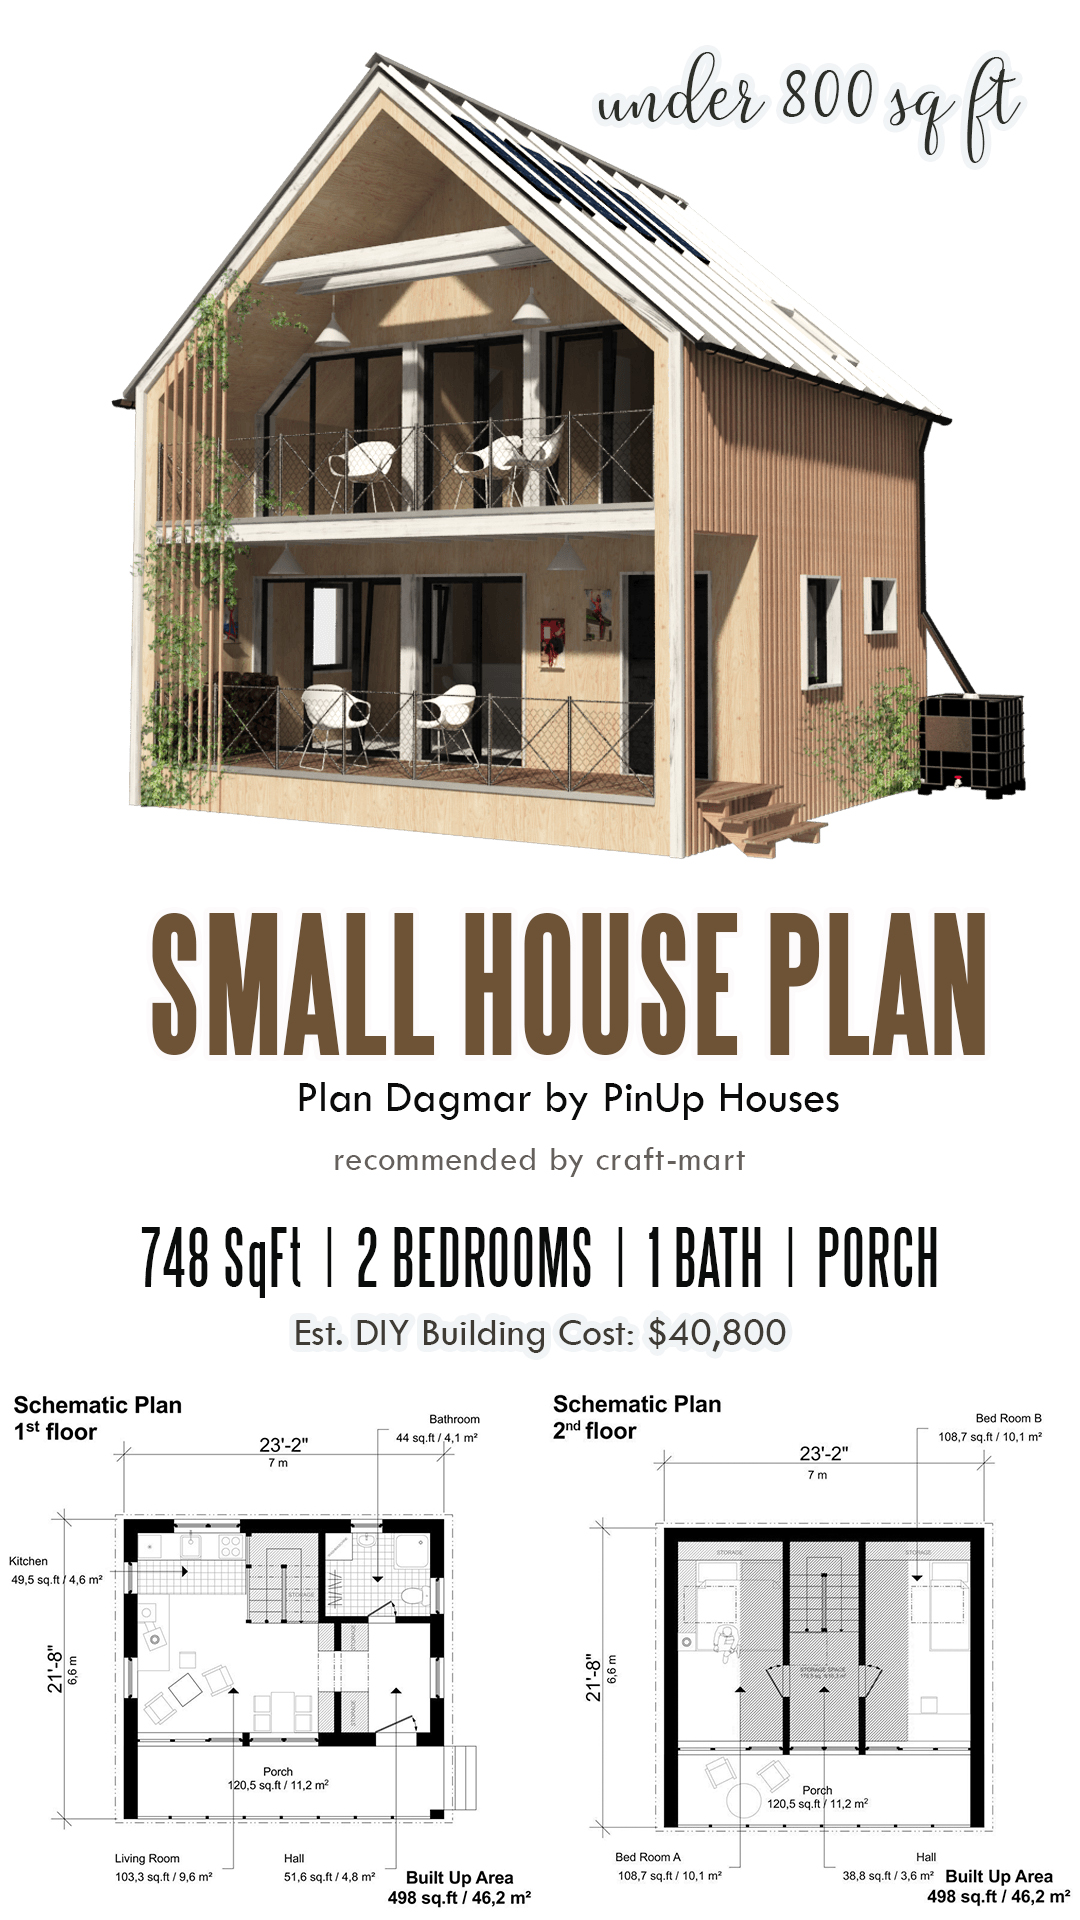
Dagmar is designed in a modern Nordic style with 2 covered porches on both levels and provisions for solar panels and rainwater storage. While an open great room, kitchen, and bathroom are on the first floor, upstairs you’ll find 2 sleeping lofts. With an estimated DIY building cost of ~$40,800, this floor plan deserves your attention.
