
Do 1200 sq ft house plans seem too small? When choosing the perfect home, size and design matter.
For many people, a sprawling mansion or a grand estate may sound appealing. But in reality, these large homes can come with a hefty price tag, ever-increasing property taxes, and more space than you actually need. That’s why 1,200-square-foot house plans deserve a closer look.
These modestly sized homes have been gaining popularity thanks to their affordability, efficiency, and comfort. They offer a good balance between practicality and value, making them ideal for young couples, retirees, or small families looking for a home.
Let’s explore these thoughtfully designed plans so you can decide if the size and layout match your lifestyle.
1. Rustic 2-Bedroom Barndominium
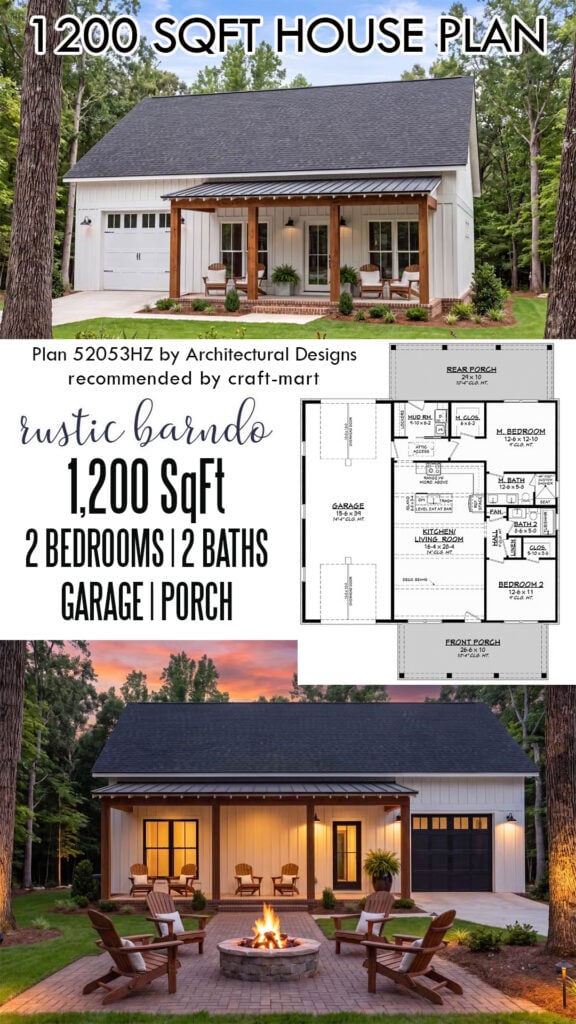
This charming 2-bedroom barndominium with attached tandem garage is as cozy as it is practical. The expansive covered front porch invites you in to experience a stunning open-concept living area defined by a soaring vaulted ceiling.
The heart of the home is a well-appointed kitchen with a center island. With a level eat-at bar seating, it lets the dining space flow into the living space for an airy, open atmosphere. The main bedroom is in the rear of the home with easy access to a generous walk-in closet and a custom-designed bathroom.
You can access the secondary bedroom from the hall, featuring a linen closet and a practical pantry. Natably, a dedicated mudroom/utility room is located at the garage entrance to the house.
Often, aspiring homeowners are disappointed when they don’t see a place for A/C and a water heater on the professionally designed floor plan. Lastly, just imagine enjoying the outdoors on these two porches. Whether it’s your morning cup of coffee or an al fresco candlelight dinner, there is plenty of space for all activities, rain or shine.
2. A Charming Spacious Cottage
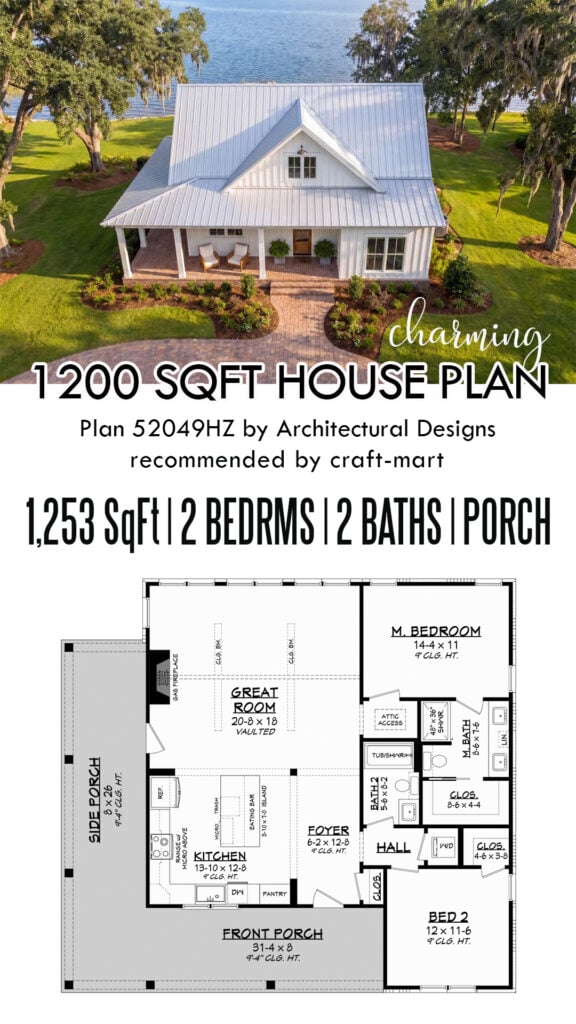
Whether you dream of building a lake house or a spacious country home, this charming cottage plan with a wraparound porch offers a cozy and practical solution. With 1253 sq ft of total living space, an open-concept great room, and 2 bedrooms, it is designed for a great lifestyle.
It is not surprising that the plan has been leading the charts for trending house plans. As you step inside from an inviting covered porch into the spacious foyer, there is a practical coat closet to keep the entrance tidy. An L-shaped country kitchen and a great room with a fireplace form the heart of the home.
The popular design includes a large central island with an eating bar. With large windows letting in natural light, the space feels larger than its actual footprint. On the right, both bedrooms provide a comfortable retreat for family members while ensuring everyone’s privacy. Lastly, an expansive wraparound porch is a perfect place to enjoy your morning coffee or watch a sunset.
3. Contemporary 2-Bedroom Cabin with Flex Space
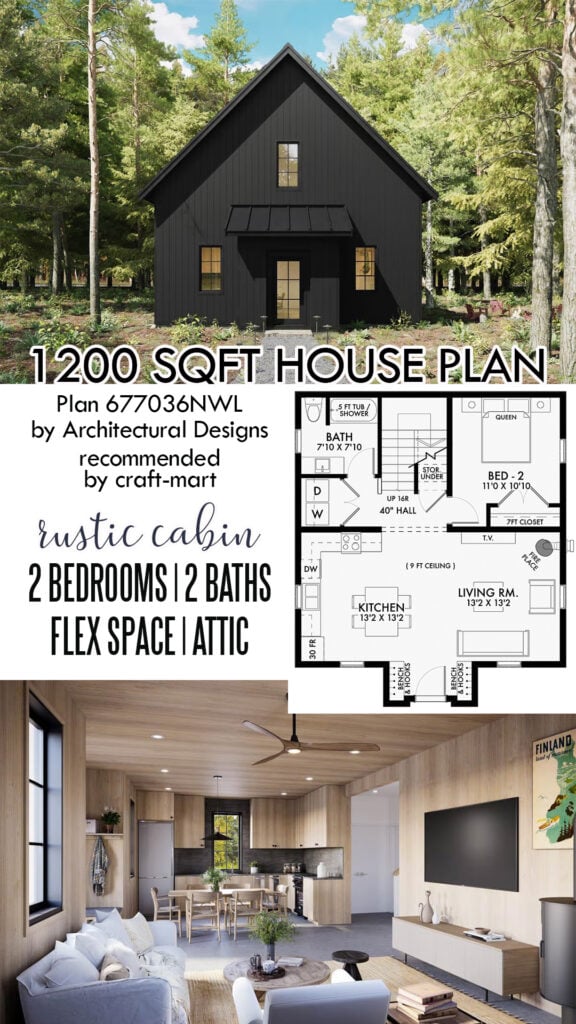
Welcome to your dream rustic cabin! Upon entering this 1,200-square-foot retreat, you are greeted by a practical drop-off zone to keep your home tidy. The main living space boasts an open layout featuring an L-shaped kitchen on the left and a cozy corner fireplace on the right. Additionally, behind a convenient pocket door, you’ll find a main-floor bedroom, full bathroom, and dedicated laundry space.
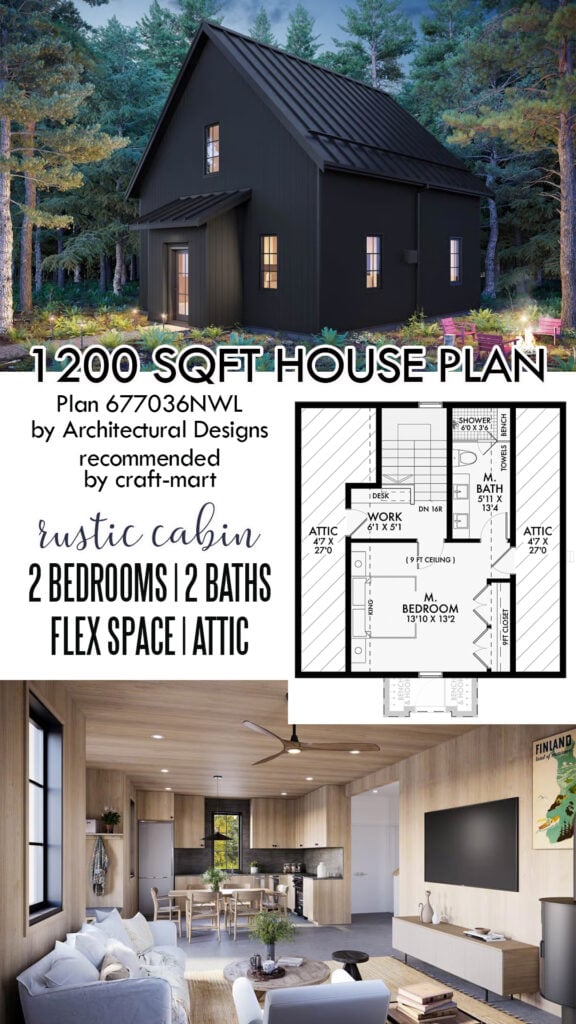
As you ascend the stairs, you’ll be delighted by a spacious bedroom suite with its own bathroom and work area, making it the perfect escape after a long day. And that’s not all – don’t miss out on the hidden storage space in the attic and under the staircase, ensuring all of your belongings have their place. This cabin truly has it all for aspiring homeowners looking for both functionality and charm.
4. Modern Farmhouse House Plan (1,128 sq ft)
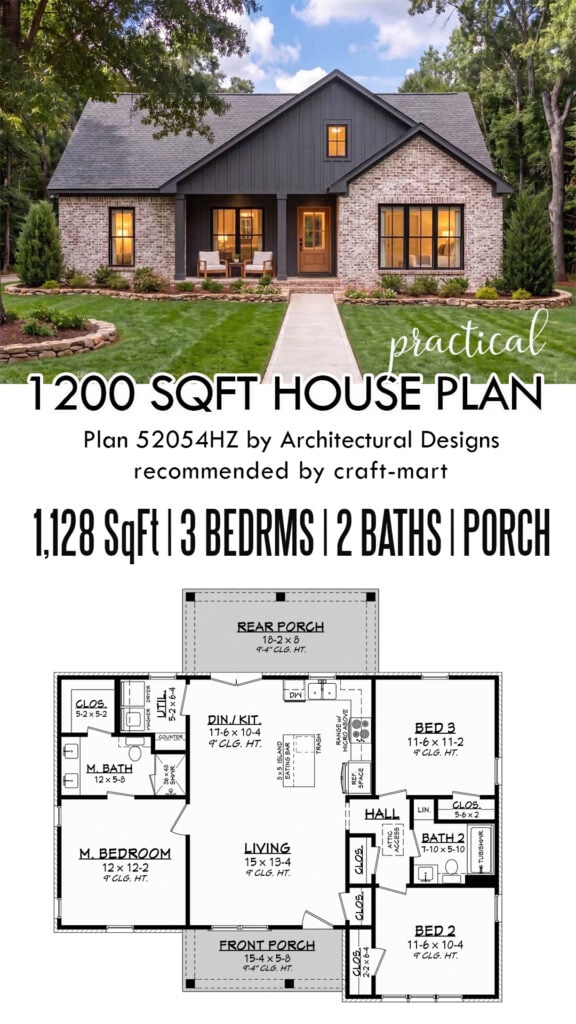
This practical modern farmhouse plan features 1128 square feet with 3 bedrooms, 2 baths, and 2 covered porches, all in a single-level layout. As you step inside from an inviting front porch, you’ll find a practical coat closet.
An open-concept great room ensures a seamless flow between kitchen, dining, and living areas. Enjoy a well-appointed country kitchen with an eat-in central island and access to a rear porch for BBQ parties.
The split bedroom layout ensures privacy for all family members. On the left, the main bedroom boasts a private retreat with a double-sink bathroom and a walk-in closet. On the right, 2 secondary bedrooms share a full bath through a hallway.
And it is nice to see a dedicated utility room off the kitchen. And two generous covered porches extend the living space outdoors, providing a tranquil spot for socializing with neighbors, watching a sunset, or hosting a party.
5. 1200 sqft House Plan: 3-Bedroom
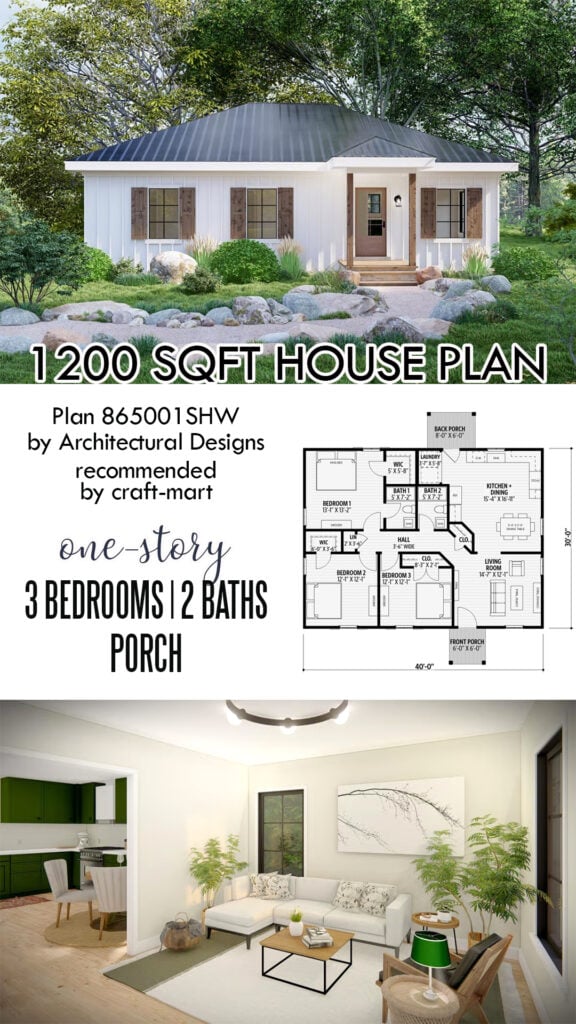
This simple 3-bedroom plan boasts 1,200 square feet, all on one level with a modest footprint of 30’x40′. As you enter from a small front porch, you are guided to an angled coat closet in the hallway.
On the right, you’ll find a kitchen/dining area and a separate living room. A dedicated laundry space is conveniently located nearby, next to the back porch entry.
On the left, all 3 bedrooms are clustered around the hallway, while the main bedroom has a private bath and a walk-in closet. 2 bathrooms and ample closet space make daily flow a breeze.
6. 1,102 Sq Ft Modern Cottage Plan with Loft
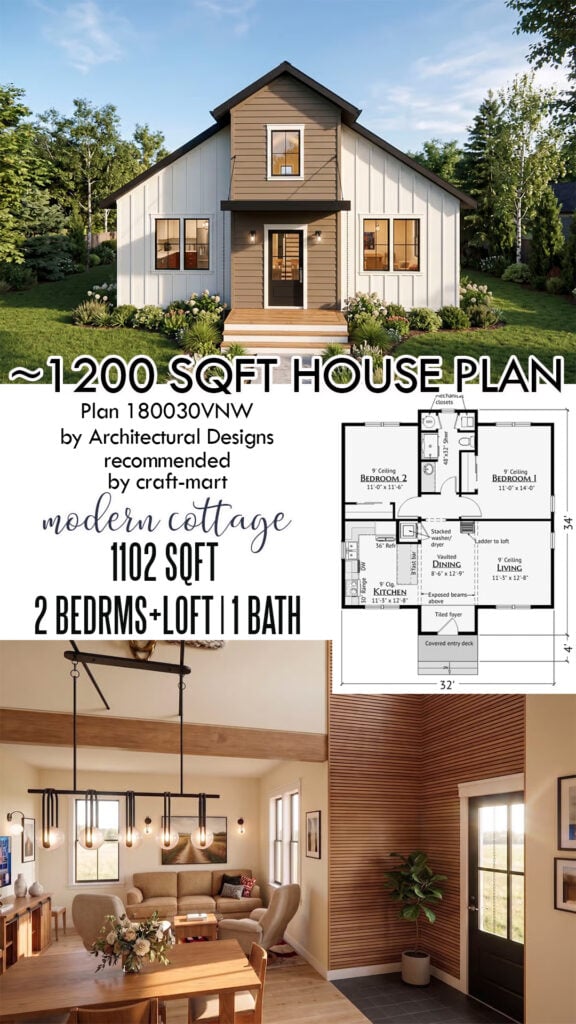
Welcome to your charming modern cottage! With 2 bedrooms, 1 bath, and a versatile loft space, this home has everything you need for simple yet comfortable living. As you step onto the covered entry deck, you’ll be greeted by a tiled foyer that doubles as a practical mudroom for all your coats and boots.
Inside, the main level boasts a bright and contemporary aesthetic, with a seamless flow between the kitchen, dining, and living areas. The nine-foot ceilings on the first floor add to the sense of openness, creating a warm and inviting atmosphere.
The two bedrooms, separated by a shared bath and utility room, are also located on the main floor for added convenience. And for those looking for a little extra space, the versatile loft is the perfect solution. It can be used as a work area, yoga studio, or flex space of your choice.
Notably, the ladder access may limit accessibility of the loft space, making it more suitable for the young and fit crowd. However, the rest of this charming modern cottage will delight homeowners of all ages.
7. Traditional 1200 Sq Ft House Plan
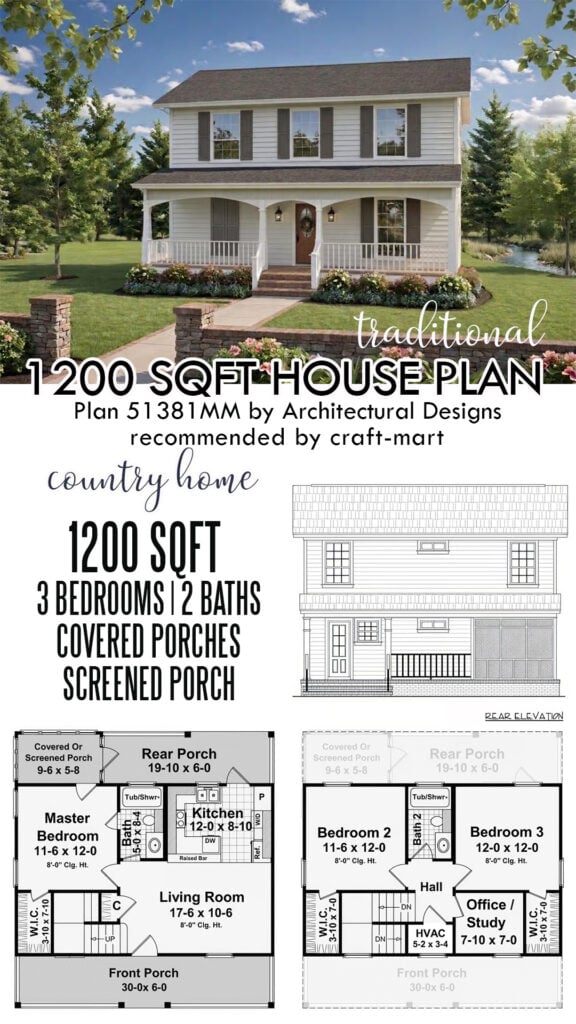
This charming traditional country house plan features 3 bedrooms, 2 baths, and covered/screened porches on 2 levels. A picturesque front porch with classic railings invites you into a thoughtfully designed home with a main-floor bedroom. Upstairs, you will find two additional bedrooms and a practical home office/study. Overall, a two-story layout provides connected living spaces, suitable for comfortable everyday living.
8. 1200 Sq Ft Ranch House Plan
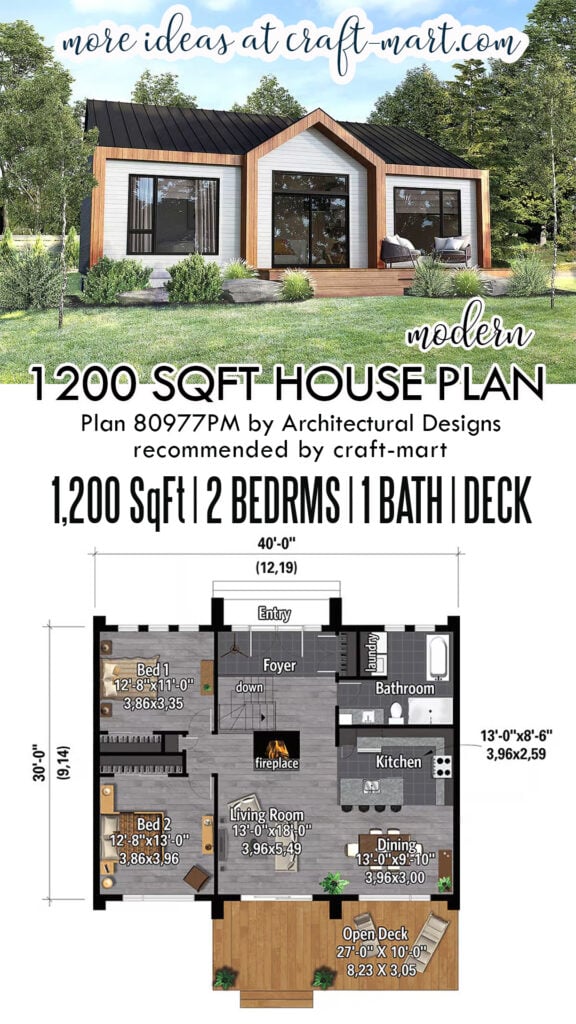
Step into your dream home! This modern ranch-style house boasts sleek, clean lines and a stunning dark metal roof, giving it a fresh, contemporary feel. As you enter through the impressive double doors, you’ll find a functional coat closet conveniently located in the foyer.
Once inside, the open-concept layout of the living, dining, and kitchen space welcomes you. The cozy fireplace adds a warm touch, making this the perfect spot to relax and unwind. And when the weather allows, step out onto the open deck through the sliding doors to bask in the beauty of your surroundings.
Furthermore, an L-shaped kitchen is a chef’s dream, complete with an island that seats four and an abundance of cabinet and counter space. This is your space to cook, entertain, and make memories with loved ones.
And when it’s time to retire for the night, you’ll find two generously sized bedrooms to rest and recharge. Natural light pours in through the large windows, creating a serene and inviting atmosphere.
9. Simple 3-Bedroom Modern Cottage – 1200 Sq Ft Plan
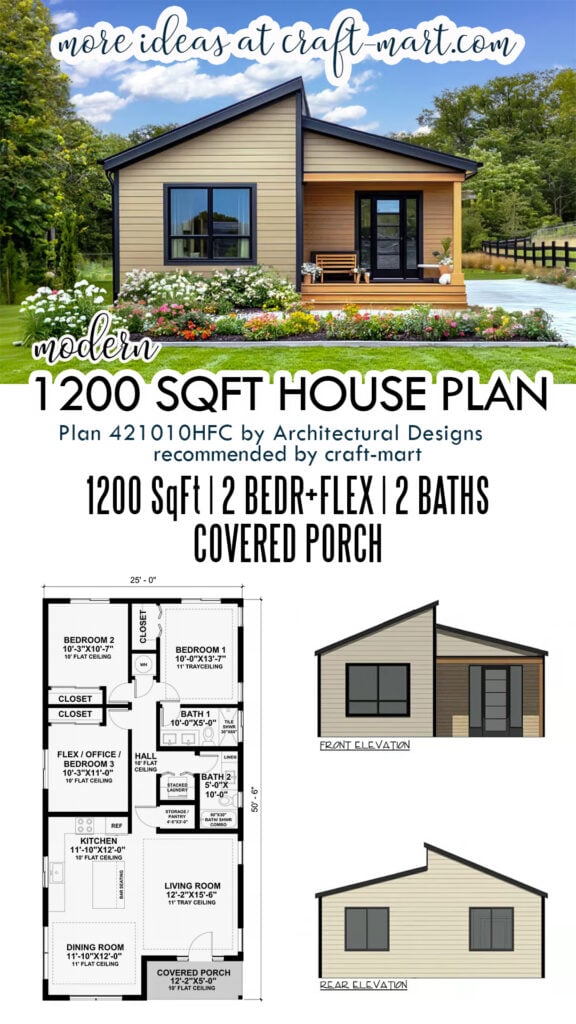
Designed for a narrow lot, this simple modern cottage has a 25′ x 50’6″ footprint. Furthermore, this plan offers 1,200 square feet of heated living space with 3 bedrooms (or 2 bedrooms + office), 2 full baths, and a covered porch. Step inside to discover a popular open-concept living area, where the living room, dining room, and kitchen flow seamlessly together.
The living room feels spacious, enhanced by 11-foot tray ceilings. The adjacent kitchen with a central island features practical bar seating, ideal for casual breakfasts or entertaining guests.
The primary bedroom provides a serene retreat, featuring an elegant 11-foot tray ceiling. Furthermore, two additional bedrooms are thoughtfully clustered for convenience. Also, a versatile flex room is perfect for a home office or guest suite, based on your needs.
Notably, future homeowners will appreciate a walk-in pantry, a place for a water heater, and a stacked washer/dryer. Overall, it is an efficient house plan with a compact footprint.
10. Single-Story Craftsman House
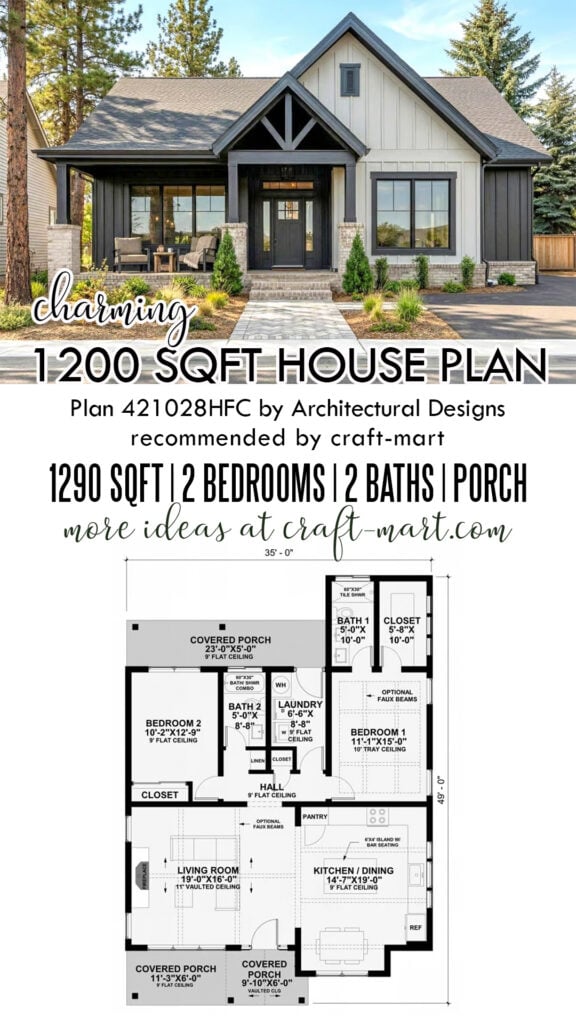
Boasting slightly over 1200 square feet, this charming Craftsman home features a sophisticated transitional exterior with striking gables and stone accents. Enjoy a cozy front porch, combining flat and vaulted ceilings.
As you step inside, you are drawn into the spacious great room, combining living, kitchen, and dining areas. Cook a family meal in your spacious kitchen and gather by a cozy fireplace to unwind and relax at the end of the day. Furthermore, the central living room features a dramatic vaulted ceiling, creating an airy interior that connects a kitchen and a sunny breakfast nook.
As privacy is prioritized in this thoughtful layout, the main bedroom is positioned away from the secondary bedroom. Creating a serene retreat, the design features a walk-in closet and a full bath.
Also, a functional mudroom/main-level laundry room offers convenient storage and organization for a tidy lifestyle. Whether you crave quiet mornings or watching sunsets in the evening, covered porches provide 226 square feet of outdoor living space.
What makes 1,200 square-foot house plans so appealing?
As you browse these modern 1200 Sq Ft house plans, let’s summarize what exactly makes these thoughtful designs so appealing to homeowners.
For starters, they are much more budget-friendly than their larger counterparts. Building or purchasing a home that is over 1,500 or 2,000 square feet can easily add thousands of dollars to the overall cost. With 1,200 square-foot homes, you can save a significant amount of money while still having a comfortable and functional living space.
In addition to affordability, these house plans are also known for their efficiency. With less square footage to work with, architects and builders have to get creative with their designs. This often leads to well-utilized spaces, such as multi-functional rooms and clever storage solutions. Plus, with less space to heat and cool, 1,200 square-foot homes tend to be more energy-efficient, resulting in lower utility bills.
What Do 1200 Sq Ft House Plans Have to Offer
But don’t be fooled by their smaller size, these homes still offer all the necessary amenities for a comfortable living experience. With modern floor plans and layouts, 1,200 square-foot homes can feel spacious and open. You can have a cozy living room, a functional kitchen, and comfortable bedrooms all in the same compact space.
Of course, there may be some skeptics who believe that 1,200 square feet is simply not enough room to live comfortably. However, according to a study by the National Association of Home Builders, the average size of a new single-family home in the United States is 2,624 square feet, while the average household size is only 2.53 people. This means that many people are living in homes that are much larger than what they actually need.
More Ideas and Plans for Small House Plans
- Flexible Small House Design Plans
- Small Barndominium Floor Plans & Kits
- 18 Popular Cottage House Plans
In Summary
In fact, many experts argue that downsizing to a 1,200 square-foot home can not only save you money but also promote a simpler and more fulfilling lifestyle. With less space to fill, you are forced to prioritize what is truly important to you and can avoid the clutter and excess that often come with bigger homes.
In the end, whether it’s for financial reasons, efficiency, or a desire for a more minimalist lifestyle, 1,200 square-foot house plans offer a unique and appealing option for those in search of the perfect home. So, next time you’re browsing through home plans, consider all the benefits that come with choosing a smaller but mighty 1,200 square-foot home. After all, great things can come in small packages.
