
If you are looking for practical small house layouts, this collection of plans is for you. Small houses are hard to design right: every square foot counts. As a result, the best designs offer flexibility and flow that match your lifestyle.
These designs focus on the details that make compact living more comfortable: open shared spaces that let daylight travel, kitchens with useful storage, bedrooms positioned for privacy, and flexible rooms that can serve as an office, guest room, or play area as life changes.
1. Charming Small House Layout (742 Sq Ft)
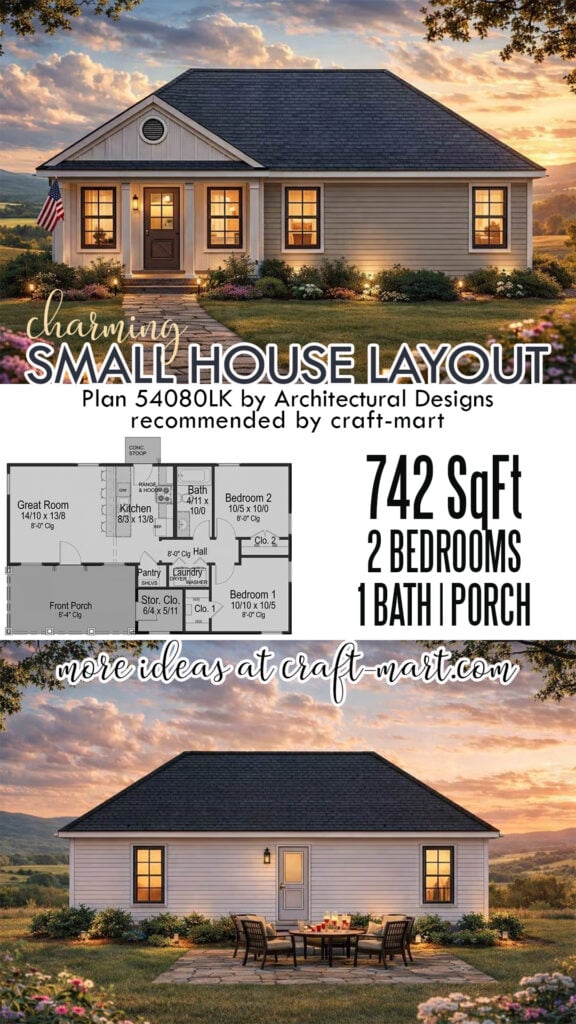
This charming farmhouse cottage features a simple layout boasting 742 sq ft, 2 bedrooms, 1 bath, and a spacious covered porch. The front porch provides a perfect spot for your morning coffee or an evening get-together with friends.
An open-concept floor plan is a popular feature of small house layouts. This plan maximizes the use of space, creating a flow between a great room and a country kitchen with an eat-in peninsula.
On the right, you’ll find 2 bedrooms clustered around the full bath. With a walk-in pantry, a dedicated laundry room, and spacious storage closets, it is a clever design to simplify daily household chores. Most importantly, a dedicated 42-square-foot storage area offers practical space for seasonal items or household essentials.
2. Small House with Office
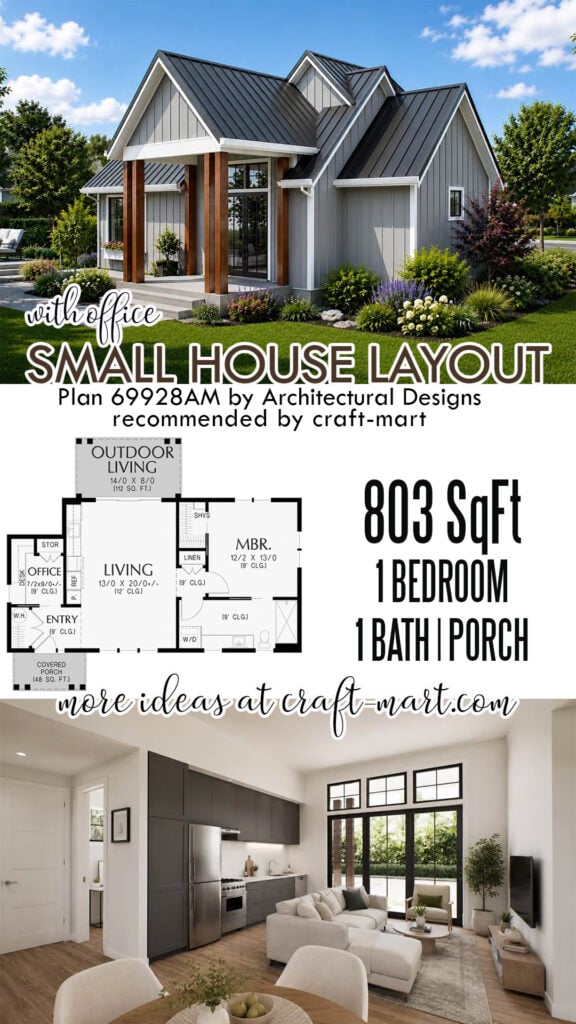
Need a simple layout that includes a small home office? Check out this 1-bedroom (plus office) single-story home boasting 803 sq ft of space.
Enjoy ultimate curb appeal, where the inviting front porch, accentuated by wooden posts, sets the tone. With an open-concept layout, the heart of the home offers a seamless daily flow that maximizes every square inch of space.
A spacious main bedroom has access to a walk-in closet and a spa-like bath, perfect for unwinding and even taking care of laundry tasks.
A dedicated home office with a built-in desk and storage creates an ideal environment for focused work or creative projects. Also, step outside into a covered porch to enjoy the views and a breath of fresh air.
3. Charming 2-Bedroom Cottage
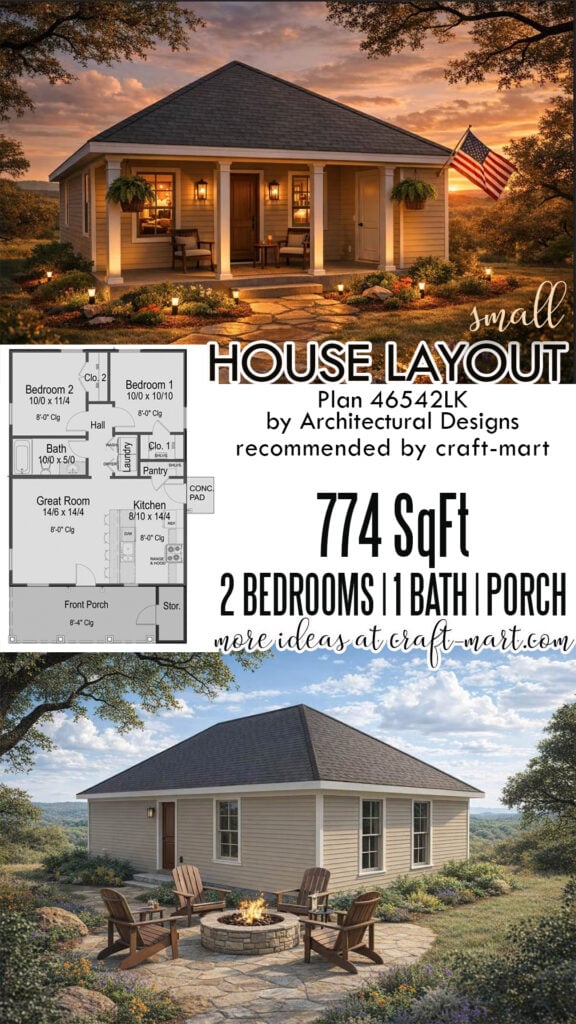
This charming 2-bedroom cottage offers 2 bedrooms and 1 full bath with a simple, practical layout. A welcoming front porch, spanning 185 sq ft of space, offers an ideal spot to relax and enjoy your morning. Additionally, every homeowner would appreciate a storage space off the porch for gardening tools.
Step inside to discover a great room with an efficient kitchen and an eat-in peninsula with casual seating for 4. The walk-in pantry and a dedicated laundry room are high on the list of ‘must-haves’ for homeowners.
Overall, with its classic exterior and well-planned interior, this design serves as an ideal retreat for those seeking a simple lifestyle.
4. Small 1-Bedroom House Plan
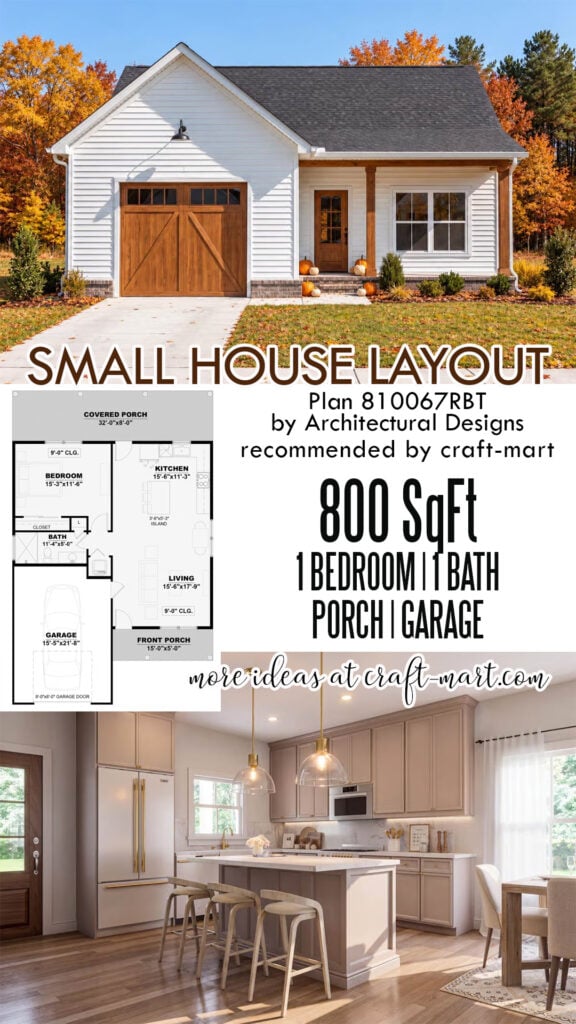
Looking for a small house layout with a garage? This modern farmhouse ADU offers 800 finished square feet of living space, one bedroom, one full bathroom, and an attached one-car garage spanning 350 square feet.
Though tough critics would notice the lack of a mudroom, a welcoming front porch provides an inviting entry point into this modern ADU. This thoughtfully laid-out floor plan is designed for comfort and efficiency, creating an airy atmosphere throughout the main living area.
A bedroom suite has access to a covered back porch, a full bath, and a dedicated laundry area. A generous 256-square-foot rear porch provides an ideal outdoor setting for your morning coffee or a relaxing al fresco dinner.
5. Charming Small House Layout
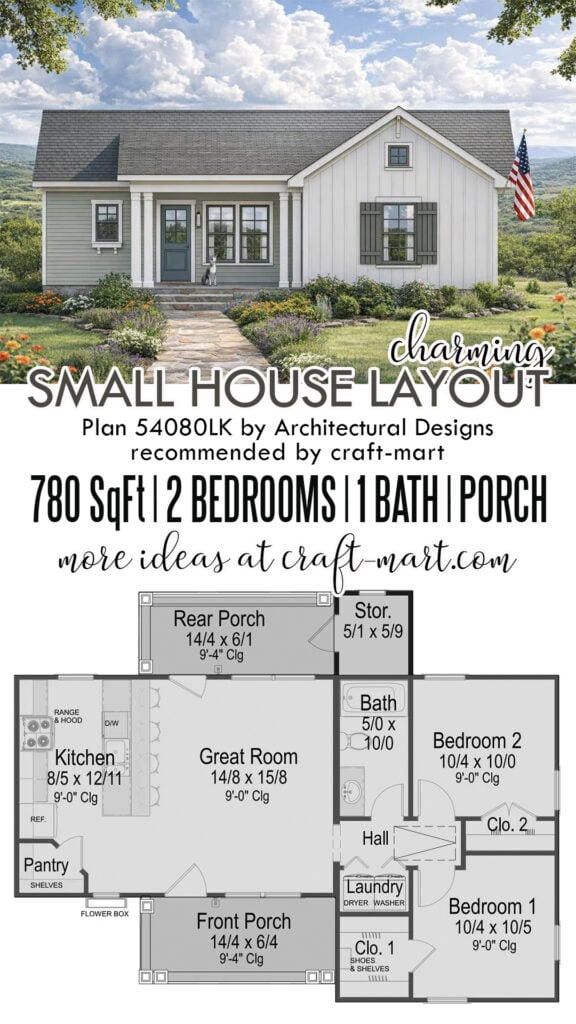
This 780 sq ft cottage features two bedrooms and one full bathroom, blending New American style with classic charm. An inviting 179-square-foot front porch provides a cozy seating area while welcoming guests into a bright, thoughtfully designed interior.
The great room with vaulted ceilings hosts a well-equipped country kitchen and provides access to a private rear porch. Thanks to the open-concept layout, the home feels spacious and airy.
A spacious corner pantry is a welcoming addition to any country home. On the right, two bedrooms are clustered for privacy around one full bath and a dedicated laundry. Of course, the secondary bedroom could serve as a home office, craft room, or a home gym. Exterior details like charming window boxes, shutters, and a classic gable roofline give this home its timeless curb appeal.
6. 2-Bedroom Country Cottage
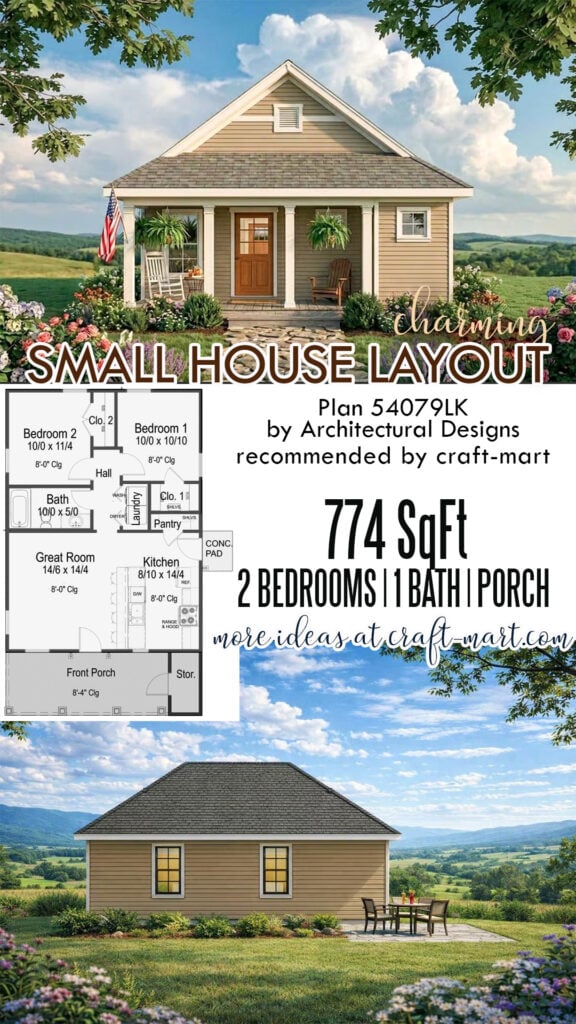
With 774 square feet, two bedrooms, and one full bath, this charming home makes the most of every inch. An enclosed storage room off the spacious front porch gives you a handy place for tools, bikes, and seasonal decorations, so your living space stays clutter-free.
Inside, an open-concept layout feels bright and welcoming. The great room flows naturally into a country kitchen with plenty of counter space, a pantry, and a convenient laundry area. Tucked at the back of the home, two comfortable bedrooms share easy access to the full bath. With a timeless country-inspired exterior, this home makes simple living feel special.
7. Efficient 2-Bedroom Cottage under 1,000 Sq Ft
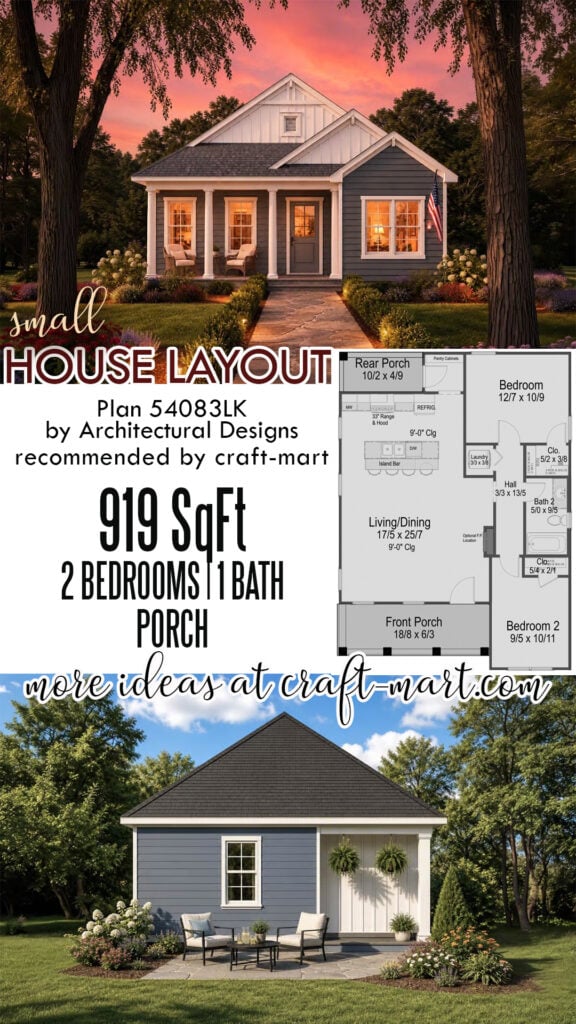
Discover this charming 919 sq. ft., 2-bedroom, 1-bathroom home, featuring a delightful Craftsman exterior style. Step inside to an inviting open-concept living and dining area, featuring 9-foot ceilings, a fireplace, and an island bar with casual seating. Overall, the space is perfect for everyday living and effortless entertaining. The primary bedroom is located in the rear of the home with a generous walk-in closet and convenient access to the shared full bath and laundry area in the hallway. A secondary bedroom provides comfortable accommodation for family members or guests, separated from the primary bedroom by a shared full bathroom.
8. Contemporary 1-Bedroom House Plan
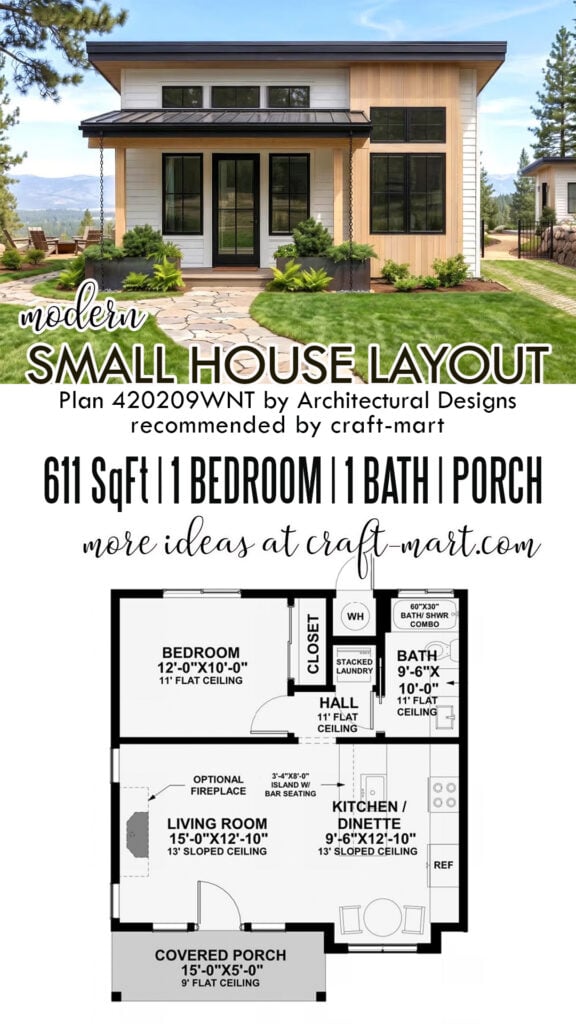
This contemporary 611 sq ft cabin features 1 bedroom, 1 bath, and a cozy covered porch. The home welcomes you through a sleek glass-paned entry door that opens directly into a bright, airy living space defined by clean lines. An open-concept floor plan seamlessly connects the living room, kitchen, and dinette under dramatic 13-foot sloped ceilings. Whip up a meal in your kitchen and gather by a fireplace for a cozy evening at home. The private master suite is thoughtfully located to provide a tranquil retreat, offering easy access to the home’s primary full bathroom. Access a dedicated laundry unit through the utility hallway, while the water heater closet is conveniently located outside. The cabin’s exterior pairs crisp white siding with warm wood accents and a modern shed-style roof, creating a striking contemporary aesthetic.
9. Contemporary 2-Bedroom House with Garage
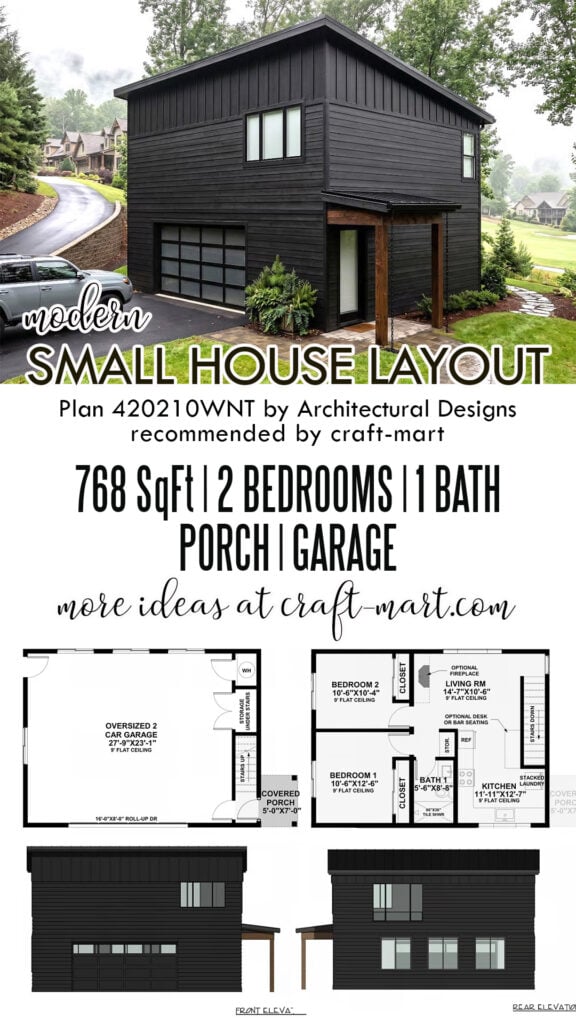
Looking for a modern ADU? This contemporary home offers 768 finished square feet of living space, featuring 2 bedrooms, 1 full bath, and an integrated 641-square-foot 2-car drive-under garage. The striking black exterior and glass garage doors add to the modern aesthetic of this small home. Inside, the efficient floor plan maximizes every inch of space, creating a streamlined living experience defined by clean lines and 9-foot ceilings on both levels. As you walk upstairs, discover a great room with a fireplace integrated with an L-shaped kitchen. Two tranquil bedrooms share one full bath, though it would be logical to move the stacked laundry unit from the kitchen into the bathroom hallway.
10. Modern Barndominium with Garage
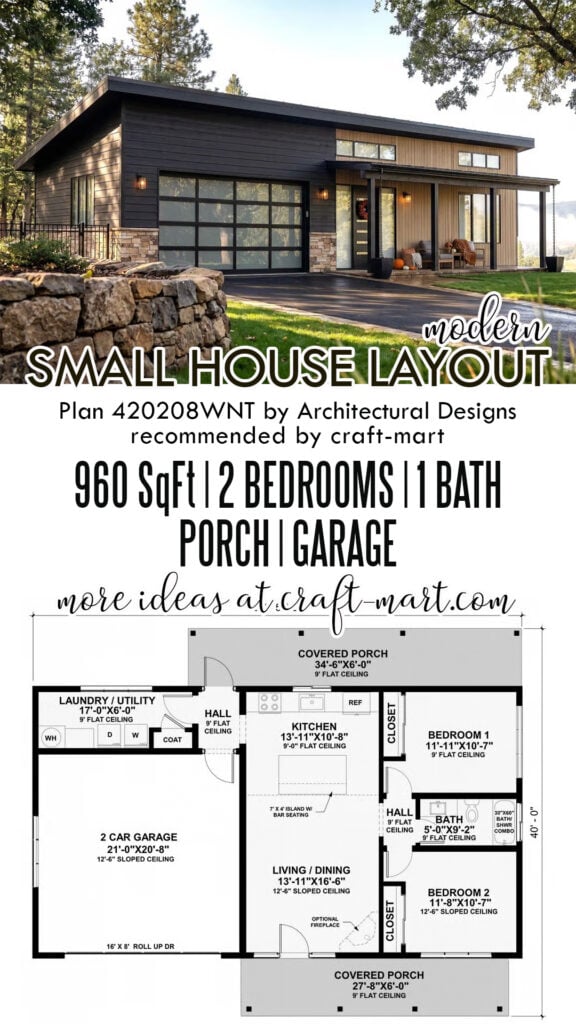
This practical modern barndominium features 960 sq ft of space, 2 bedrooms, 1 full bath, and a spacious 2-car garage. For rustic charm, the striking exterior combines clean lines, dark horizontal siding, and warm wood accents. Discover a convenient utility room stacked away behind the garage as a place to organize all your gear. The great room is a light-filled, airy interior space defined by impressive 12-foot-6-inch ceilings. On the right, two comfortable bedrooms are clustered for convenience, offering easy access to the shared full bathroom. Also, two spacious covered porches provide ample space to enjoy the outdoors and extend your living space.
11. Modern 2-Bedroom House with Covered Porches
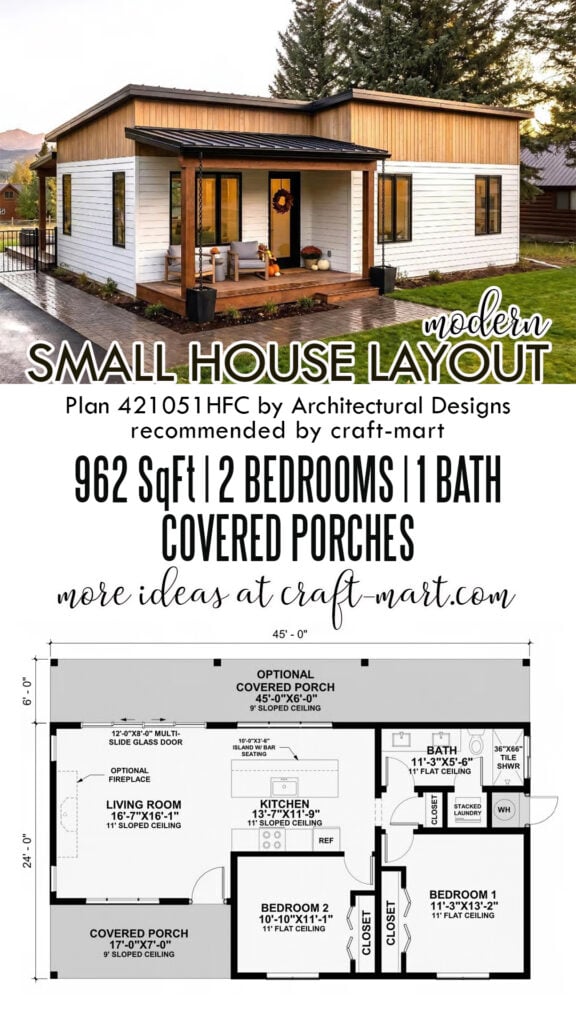
This modern cottage features 962 sq ft of space on a single level, 2 bedrooms, 1 bathroom, and expansive covered porches. The contemporary exterior blends modern aesthetics with Northwest charm, showcasing a striking mix of horizontal siding and warm wood tones. Step inside to discover a remarkably spacious interior thanks to soaring 11-foot sloped ceilings that span the main living areas. On the right, both bedrooms are clustered for convenience and privacy. Featuring a clean, efficient footprint, this residence is an ideal choice for those seeking a stylish, low-maintenance lifestyle.
12. Charming One Bedroom Modern ADU
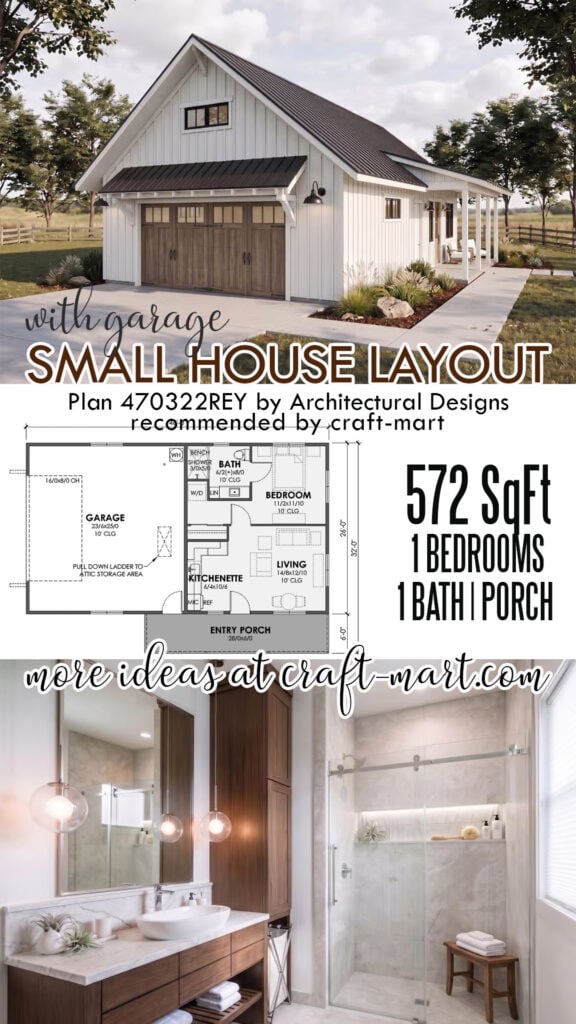
This charming modern ADU features 572 sq ft of living space, 1 bedroom, 1 bath, and a practical 2-car garage. The thoughtfully planned interior maximizes every square inch, while the exterior blends modern farmhouse aesthetics with practical features. With a modest 42’x36′ footprint, this small home features a lot of functionality in a simple layout. A comfortable master suite serves as a peaceful retreat, complete with a full bath and integrated main-level laundry access. Overall, the exterior showcases clean lines and a classic roof profile, making it an ideal choice for a guest house, home office, or detached accessory dwelling unit on your property.
In Conclusion
Explore the plans, compare their layouts, and imagine a typical day in each one. With careful planning, a small home can feel practical, welcoming, and entirely your own.
